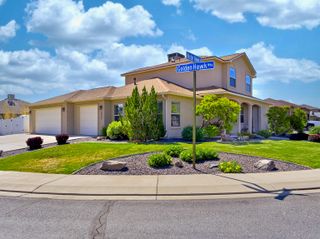
3300 Pyrus Street, Clifton, CO 81520
- 3 beds |
- 2 baths |
- 1,770 sqft
 Single-Family Home
  Built in 2025
  5,663sqft lot
 2 car garage
  $282/sqft
  Listed 2 months ago
Property Description
Fully equipped and move-in ready — refrigerator, washer, and dryer included, plus $17,000 toward your rate buy-down when using the builder’s preferred lender. Own this home for as low as $2,9XX/month* with everything already taken care of. The ORCHARD floor plan by Integrity Homes in Vista Mesa gives you everything you need to close on a Friday and be settled by the weekend. This 1,770 sq. ft. ranch-style home sits in the up-and-coming Vista Mesa community of Clifton with panoramic views of Grand Mesa and Mount Garfield and in-boundary access to the highly sought-after Palisade School District. The open-concept layout was designed for real living — a chef’s kitchen with granite countertops, upgraded cabinetry, built-in microwave, and a large center island anchors the home and flows into bright, spacious dining and living areas. The private primary suite features dual vanities, a large walk-in shower, private water closet, and an oversized walk-in closet. Two additional bedrooms and a full bath are positioned off the front entry — perfect for family, guests, or flex use. Full landscaping, privacy fencing, and covered patio already complete. Two-car garage plus RV parking potential. This is the one for the buyer who wants zero loose ends — everything is done, everything is included, and the rate is taken care of. Schedule your showing today. *Estimated payment based on builder incentive and preferred lender financing. Terms and conditions apply.
- Listing Status:
- Active
- Date Added:
- March 12, 2026
- Data Last Updated:
- May 26, 2026 at 7:19AM
- Listing Office:
- RIVER CITY REAL ESTATE, LLC : 970-248-8501
- Listing Agent:
- WESTCO TEAM : 970-260-9948
- MLS ID:
- 20261114

- General: Sprinkler/Irrigation
- Style: Ranch
- Parking: AttachedGarageGarage Door OpenerRV Access/Parking
- Roofing: AsphaltComposition
- General: StuccoWood Frame1Slab
- Road/Access: County Road
- HOA Amenities: Common Area MaintenanceSprinkler470.0Annually
- Originating MLS: GJARA_GJARA
- County: Mesa
- Zoning: 2943-132-06-001
- Fencing: FullPrivacy
- Current Use: ResidentialSingle Family
- Water: Public
- Sewer: Connected
- Source: GJARA_GJARA
This listing courtesy of WESTCO TEAM , RIVER CITY REAL ESTATE, LLC
Monthly Payment
- Principal & Interest $
- Property Taxes $
- Home Insurance $
- VA Funding Fee $


 New - 3 days ago