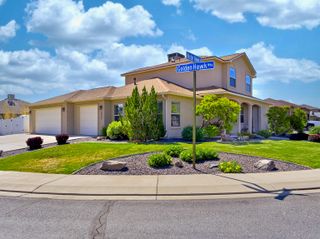
3310 Pyrus Street, Clifton, CO 81520
- 3 beds |
- 2 baths |
- 1,770 sqft
 Single-Family Home
  Built in 2025
  5,227sqft lot
 2 car garage
  $288/sqft
  Listed 2 months ago
Property Description
Under $500k and move-in ready — own this home for as low as $2,9XX/month* with builder’s 2.5% seller concession available to ALL buyers. Additional 1% if Buyer uses builders preferred lender. Welcome to the ORCHARD floor plan by Integrity Homes in the up-and-coming Vista Mesa community of Clifton. Situated just southeast of E Road and 33 Road with sweeping views of Grand Mesa and Mount Garfield, this 1,770 sq. ft. ranch-style home was built for the way people actually live. The open-concept layout flows from a chef-inspired kitchen — granite countertops, upgraded cabinetry, stainless steel appliances, and a large center island — into the dining and living spaces, all designed for connection and comfort. The private primary suite is tucked at the back of the home with a large walk-in shower, dual vanities, private water closet, and an oversized walk-in closet. Two generously sized front bedrooms share a full bath — ideal for kids, guests, or a home office setup. Full landscaping and privacy fencing already installed — no projects, no waiting, just move in. Located in the highly sought-after Palisade School District. Don’t miss the opportunity to get into a brand-new Integrity home under $500k. *Estimated payment based on builder incentive and preferred lender financing. Terms and conditions apply.
- Listing Status:
- Active
- Date Added:
- March 12, 2026
- Data Last Updated:
- May 26, 2026 at 7:19AM
- Listing Office:
- RIVER CITY REAL ESTATE, LLC : 970-248-8501
- Listing Agent:
- WESTCO TEAM : 970-260-9948
- MLS ID:
- 20261115

- General: Sprinkler/Irrigation
- Style: Ranch
- Parking: AttachedGarageGarage Door Opener
- Roofing: AsphaltComposition
- General: StuccoWood Frame1Slab
- Road/Access: County Road
- HOA Amenities: Sprinkler470.0Annually
- Originating MLS: GJARA_GJARA
- County: Mesa
- Zoning: 2943-132-06-006
- Fencing: FullPrivacy
- Current Use: ResidentialSingle Family
- Water: Public
- Sewer: Connected
- Source: GJARA_GJARA
This listing courtesy of WESTCO TEAM , RIVER CITY REAL ESTATE, LLC
Monthly Payment
- Principal & Interest $
- Property Taxes $
- Home Insurance $
- VA Funding Fee $


 New - 3 days ago