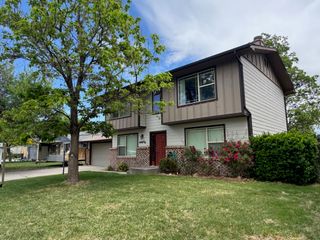
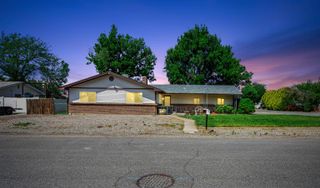
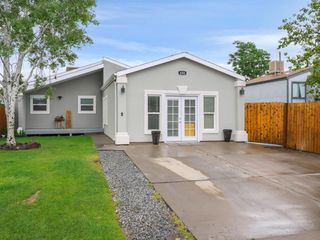
482 Forelle Street, Clifton, CO 81520
- 3 beds |
- 3 baths |
- 1,868 sqft
 Single-Family Home
  Built in 2003
  6,098sqft lot
 2 car garage
  $211/sqft
  Listed 1 month ago
Property Description
Well-maintained ranch with a fully finished walk-out basement in Clifton's Fox Hollow neighborhood - more space and more value than the price tag suggests. The main level opens to a bright living area with vaulted ceilings and an electric fireplace, flowing naturally into the dining space and kitchen. The kitchen features a unique tile backsplash, solid appliances, and a large pantry with direct garage access - a practical detail that makes daily life noticeably easier. The primary bedroom is comfortably sized with a full en-suite bath, and a second main-level bedroom shares a full bath conveniently nearby. The walk-out basement is where this home earns its extra credit. A generous rec room, a bar space ready for entertaining, a third conforming bedroom, full bath with laundry, and - a personal favorite - a hidden storage space that adds a fun and functional surprise. Direct walk-out access connects the lower level seamlessly to the backyard. Outside, the xeriscaped front yard keeps maintenance minimal. Out back, a recently painted deck and a covered patio below give you two distinct outdoor spaces to enjoy Colorado's seasons. The two-car garage includes a workbench and 220V - a real asset for anyone with projects or equipment needs. No HOA, three full baths, finished basement square footage, and move-in ready condition - this one delivers solid value in a straightforward package. Come see it today.
- Listing Status:
- Pending
- Date Added:
- April 21, 2026
- Data Last Updated:
- May 26, 2026 at 7:19AM
- Listing Office:
- THE CHRISTI REECE GROUP : 970-589-7700
- Listing Agent:
- SHELLY CROSS : 970-985-1525
- MLS ID:
- 20261852

- General: Ceiling Fan(s)Laminate CountersMain Level PrimaryPantryVaulted Ceiling(s)Walk-In Closet(s)Window TreatmentsGrab Bars in Shower or TubProgrammable Thermostat
- Appliances: DryerDishwasherElectric OvenElectric RangeDisposalRefrigeratorWasher
- Laundry: OtherWasher HookupDryer Hookup
- Basement: FullWalk-Out Access
- Flooring: CarpetLaminateSimulated WoodTile
- A/C: Evaporative Cooling
- Heating: BaseboardFireplace(s)Hot Water
- Fireplace: ElectricLiving RoomFireplace
- Disability Feature: Grab Bars
- Eco/Green Feature: Water-Smart Landscaping
- General: ShedShed(s)
- Style: Ranch
- Other Structures: Shed(s)
- Parking: AttachedGarageGarage Door Opener
- Roofing: AsphaltComposition
- Windows: Window Coverings
- General: Vinyl SidingWood Frame
- Road/Access: City Street
- HOA Amenities: 0.0
- Originating MLS: GJARA_GJARA
- County: Mesa
- Zoning: 2943-141-04-027
- Fencing: PicketSplit Rail
- Current Use: ResidentialSingle Family
- Water: Public
- Sewer: Connected
- Source: GJARA_GJARA
This listing courtesy of SHELLY CROSS , THE CHRISTI REECE GROUP
Monthly Payment
- Principal & Interest $
- Property Taxes $
- Home Insurance $
- VA Funding Fee $