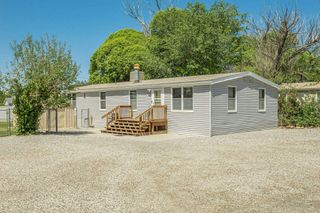
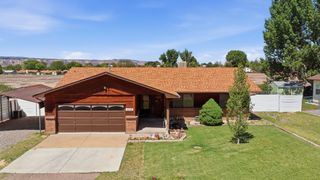
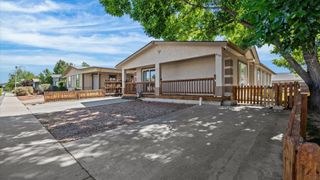
491 Aspen Grove Drive, Clifton, CO 81520
- 3 beds |
- 2 baths |
- 1,327 sqft
 Single-Family Home
  Built in 2001
  7,405sqft lot
 2 car garage
  $268/sqft
  Listed 1 month ago
Property Description
Welcome to this beautifully maintained 3-bedroom, 2-bath ranch-style home offering the perfect blend of comfort, functionality, and modern living. This single-level home features an open-concept floor plan with vaulted ceilings, creating a bright and spacious atmosphere that today’s homebuyers are searching for. The primary suite includes a large walk-in closet and a private en-suite bathroom, while the additional bedrooms also offer generous space which would be ideal for families, guests, or a home office setup. The kitchen and living areas flow seamlessly, making this home perfect for entertaining or everyday living. You'll love the new roof, newer updated carpet, the newer Aerocool evaporative cooler, updated shower in primary bedroom, and the upgraded kitchen tile. Step outside to enjoy the covered patio, a highly desirable feature for outdoor dining, relaxing, or hosting gatherings. The property also includes a full sprinkler system in the backyard, helping maintain a well-manicured lawn with minimal effort. Located in Clifton, this move-in ready ranch home offers sought-after features like single-story living, open layout design, ample storage, and outdoor living space—making it a great option for buyers searching for comfort, convenience, and value.
- Listing Status:
- Active
- Date Added:
- April 6, 2026
- Data Last Updated:
- May 26, 2026 at 7:19AM
- Listing Office:
- BRAY REAL ESTATE : 970-242-3647
- Listing Agent:
- JASON HOLM : 970-201-0286
- MLS ID:
- 20261530

- General: Sprinkler/Irrigation
- Style: Ranch
- Parking: AttachedGarageGarage Door OpenerRV Access/Parking
- Roofing: AsphaltComposition
- Windows: Window Coverings
- General: Brick VeneerVinyl SidingWood Frame1BasementSlab
- Road/Access: City Street
- HOA Amenities: 0.0
- Originating MLS: GJARA_GJARA
- County: Mesa
- Zoning: 2943-142-96-004
- Fencing: Privacy
- Current Use: ResidentialSingle Family
- Water: Public
- Sewer: Connected
- Source: GJARA_GJARA
This listing courtesy of JASON HOLM , BRAY REAL ESTATE
Monthly Payment
- Principal & Interest $
- Property Taxes $
- Home Insurance $
- VA Funding Fee $

 New - 3 days ago