628 Livvy Court, Clifton, CO 81520
- 3 beds |
- 3 baths |
- 1,704 sqft
 Single-Family Home
  Built in 1976
  10,019sqft lot
 2 car garage
  $208/sqft
  Listed 12 days ago
Property Description
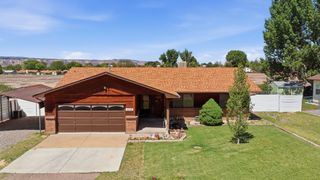
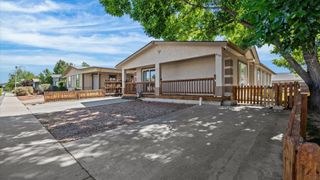
Welcome to 628 Livvy Ct, a spacious 3 bedroom, 2.5 bathroom home in northwest Clifton with room to live, gather, work, create, and enjoy the Colorado lifestyle. From the moment you walk in, the home feels open and inviting, with a large living room filled with natural light from beautiful oversized windows. The functional layout connects the living room, dining area, kitchen, and family room, creating an easy flow for everyday living and entertaining. The kitchen offers plenty of cabinet space, a breakfast bar, and a built-in buffet or coffee bar. The family room is generously sized with tons of windows and a sliding glass door leading to a charming deck, perfect for morning coffee or evening relaxation. The primary bedroom features great natural light and its own bathroom, while two additional bedrooms offer comfortable space and closet storage. Outside, enjoy a lush backyard with mature landscaping, privacy, a second deck with views of Mt. Garfield, a garden shed, and a large powered shed with its own private entrance, ideal for hobbies, storage, a studio, or a future work-from-home space. A 2 car garage with workshop space adds even more functionality. Close to I-70 and Peachtree Shopping Center, this home is spacious, practical, and ready to enjoy.
- Listing Status:
- Pending
- Date Added:
- May 14, 2026
- Data Last Updated:
- May 26, 2026 at 6:18AM
- Listing Office:
- RE/MAX 4000, INC : 970-241-4000
- Listing Agent:
- BILL NEEDHAM : 970-765-4135
- MLS ID:
- 20262261

- General: Ceiling Fan(s)Kitchen/Dining ComboLaminate CountersMain Level PrimaryWalk-In ShowerWindow TreatmentsWorkshop
- Appliances: DryerDishwasherElectric OvenElectric RangeDisposalMicrowaveOtherRefrigeratorRange HoodSee RemarksWasher
- Laundry: Laundry Room
- Basement: Crawl Space
- Flooring: CarpetLinoleum
- A/C: Evaporative Cooling
- Heating: Forced AirNatural Gas
- Fireplace: Family RoomWood Burning StoveFireplace
- Disability Feature: NoneLow Threshold Shower
- General: ShedWorkshopSprinkler/IrrigationShed(s)Workshop
- Style: Ranch
- Other Structures: Shed(s)Workshop
- Parking: AttachedGarageGarage Door Opener
- Roofing: AsphaltComposition
- Windows: Window Coverings
- General: Vinyl SidingWood Frame1
- Road/Access: City Street
- HOA Amenities: 0.0
- Originating MLS: GJARA_GJARA
- County: Mesa
- Zoning: 2943-023-09-002
- Fencing: Privacy
- Current Use: ResidentialSingle Family
- Water: Public
- Sewer: Connected
- Source: GJARA_GJARA
This listing courtesy of BILL NEEDHAM , RE/MAX 4000, INC
Monthly Payment
- Principal & Interest $
- Property Taxes $
- Home Insurance $
- VA Funding Fee $

 New - 3 days ago