1033 Echo Canyon Street, Fruita, CO 81521
- 4 beds |
- 2 baths |
- 1,946 sqft
 Single-Family Home
  Built in 2007
  6,970sqft lot
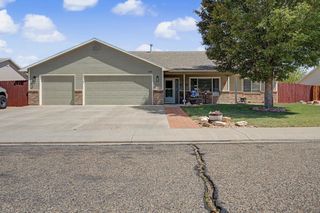
 3 car garage
  $283/sqft
  Listed 1 month ago
Property Description
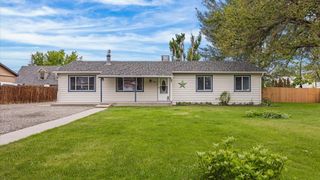
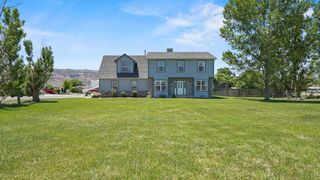
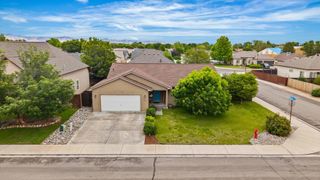
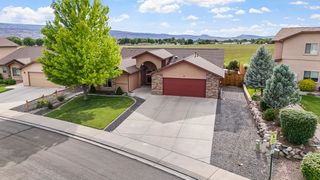
Welcome to 1033 Echo Canyon Street in beautiful Fruita, Colorado—where comfort, space, and Colorado views come together. This 4-bedroom, 2-bath ranch-style home offers 1,946 square feet of thoughtfully designed living space and backs to neighborhood common area, providing added privacy and a peaceful setting. From the backyard, enjoy stunning views of the Colorado National Monument while relaxing under the covered pergola—perfect for entertaining or unwinding at the end of the day. Inside, the open-concept layout is filled with natural light and highlighted by vaulted ceilings and a cozy gas fireplace that anchors the living space. The kitchen is both functional and inviting, featuring a central island, stainless steel appliances, and seamless flow into the living and dining areas. The split-bedroom design creates privacy, while the spacious primary suite offers a true retreat with a 5-piece ensuite bathroom and large walk-in closet. A 3-car garage provides plenty of room for vehicles, storage, or toys. This Fruita home checks all the boxes—schedule your showing today and come see it for yourself!
- Listing Status:
- Active
- Date Added:
- April 8, 2026
- Data Last Updated:
- May 26, 2026 at 5:16AM
- Listing Office:
- NEXTHOME VIRTUAL : 970-258-9300
- Listing Agent:
- TRISHA WHITTINGTON : 970-640-2663
- MLS ID:
- 20261574

- General: Sprinkler/IrrigationPergola
- Style: Ranch
- Other Structures: Pergola
- Parking: AttachedGarageGarage Door Opener
- Roofing: AsphaltComposition
- Windows: Window Coverings
- General: StoneStuccoWood Frame1Slab
- Road/Access: City Street
- HOA Amenities: Common Area MaintenanceLegal/AccountingSprinkler485.0Annually
- Originating MLS: GJARA_GJARA
- County: Mesa
- Zoning: 2697-081-43-002
- Fencing: Privacy
- Current Use: ResidentialSingle Family
- Water: Public
- Sewer: Connected
- Source: GJARA_GJARA
This listing courtesy of TRISHA WHITTINGTON , NEXTHOME VIRTUAL
Monthly Payment
- Principal & Interest $
- Property Taxes $
- Home Insurance $
- VA Funding Fee $

 New - 2 days ago