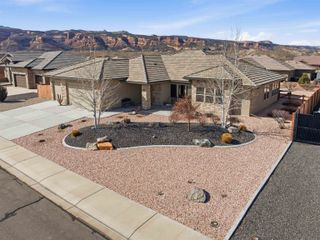
1153 W Via Le Paz Drive, Fruita, CO 81521
- 4 beds |
- 2 baths |
- 2,937 sqft
 Single-Family Home
  Built in 2004
  1.03acre lot
 3 car garage
  $340/sqft
  Listed 19 days ago
Property Description
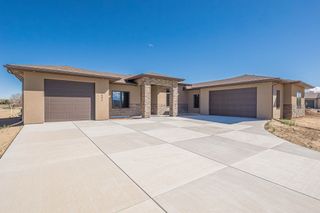
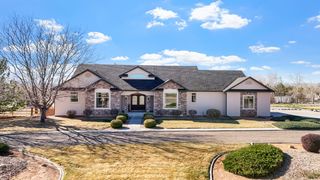
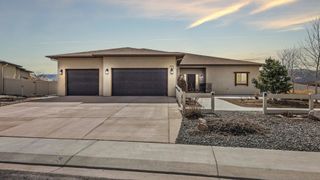
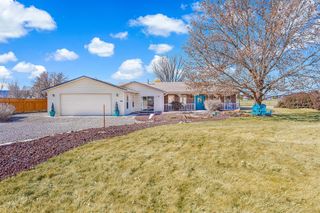
Opportunities like this in Casa Vista do not come along often. Nestled on just over an acre of fully irrigated land in one of Fruita's most sought-after neighborhoods, this beautifully remodeled home delivers space, privacy, and elevated Western Colorado living. Spanning 2,937 square feet, this 4-bedroom, 2-bath residence was thoughtfully renovated in 2018, blending modern design with timeless finishes. Board and Batten accents throughout add depth and character, while expansive windows fill the home with natural light and create an inviting, open feel. A cozy gas/log fireplace anchors the main living space while granite countertops throughout the home add a cohesive and upscale touch. The layout is both refined and flexible, designed to fit the way you live. An upstairs bonus room offers endless possibilities—whether it becomes a private retreat, media room, home office, or creative space, it’s a standout feature that sets this home apart. Outside, the property truly shines. The low-maintenance front yard offers clean, polished curb appeal, while the backyard is simple, serene, and beautifully open—perfect for quiet evenings or entertaining under the Colorado sky. Step out onto the newly stained back deck—an inviting extension of the home and the perfect place to relax, gather, and enjoy the open space around you. With full irrigation and over an acre to enjoy, the possibilities here are as expansive as the setting itself. Additional highlights include RV parking and a spacious 3-car garage, offering plenty of room for vehicles, toys, and storage. The home also features a brand new roof installed in February 2026, providing added peace of mind for years to come. Set within a neighborhood known for its pride of ownership and rare turnover, this is more than just a home—it’s a chance to own in a location where people stay.
- Listing Status:
- Pending
- Date Added:
- May 7, 2026
- Data Last Updated:
- May 26, 2026 at 5:16AM
- Listing Office:
- RE/MAX RISE UP : 970-902-4663
- Listing Agent:
- BREANNA SKALLA : 970-260-3434
- MLS ID:
- 20262145

- General: Wet BarCeiling Fan(s)Garden Tub/Roman TubMain Level PrimaryWalk-In Closet(s)Walk-In ShowerWindow Treatments
- Appliances: DishwasherDisposalGas OvenGas RangeMicrowaveRefrigerator
- Laundry: Laundry RoomWasher HookupDryer Hookup
- Basement: Crawl Space
- Flooring: CarpetHardwoodTile
- A/C: Central Air
- Heating: Forced Air
- Fireplace: Family RoomFireplace
- Disability Feature: NoneLow Threshold Shower
- General: Sprinkler/Irrigation
- Style: Ranch
- Parking: AttachedGarageRV Access/Parking
- Roofing: AsphaltComposition
- Windows: Window Coverings
- General: StuccoWood Frame
- Road/Access: County Road
- HOA Amenities: Common Area MaintenanceLegal/AccountingSprinkler850.0Annually
- Originating MLS: GJARA_GJARA
- County: Mesa
- Zoning: 2697-092-53-002
- Fencing: PrivacySplit RailVinyl
- Current Use: ResidentialSingle Family
- Water: Public
- Sewer: Connected
- Source: GJARA_GJARA
This listing courtesy of BREANNA SKALLA , RE/MAX RISE UP
Monthly Payment
- Principal & Interest $
- Property Taxes $
- Home Insurance $
- VA Funding Fee $