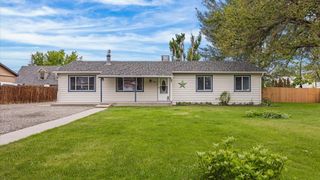
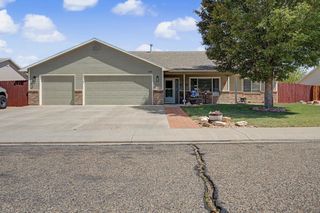
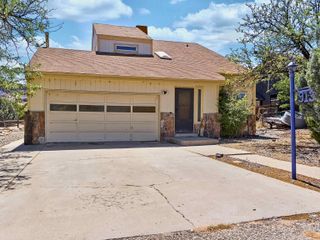
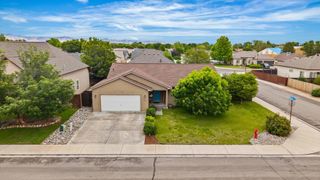
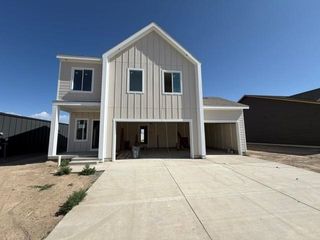
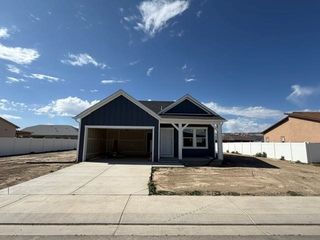
1700 Rusty Rivet Road, Fruita, CO 81521
- 3 beds |
- 2 baths |
- 1,542 sqft
 Single-Family Home
  Built in 2025
  4,792sqft lot
 2 car garage
  $293/sqft
  Listed 1 month ago
Property Description
TOOTHBRUSH NOT INCLUDED – BUT EVERYTHING ELSE IS. MOVE-IN READY, INCLUDING BLINDS, WASHER, DRYER, FRIDGE, LANDSCAPING & FENCING, RING DOORBELL, 2 OUTDOOR CAMERAS & KEYLESS ENTRY — so you can move in and start living from day one. Welcome to a one-of-a-kind community designed for the way you actually live. The Brook floorplan is a perfect fit whether you're stepping into homeownership for the first time or right-sizing into a smarter, low-maintenance lifestyle. This thoughtfully planned 2x6 new construction home offers 1,542 sq ft of functional, beautifully finished living space with 3 bedrooms, 2 baths, and a 2-car garage — plus a charming outdoor patio with a built-in wood firepit that's made for relaxing, not maintaining. This home is also pre wired and plumbed for an EV car changer and Radon mitigation system and …all included. Nestled in a vibrant neighborhood with a walking path to FMHS and easy access to both Grand Junction and Fruita, everything you need is within reach. Plus, ask about our two unique preferred lender options that could save you hundreds on your monthly payment — no gimmicks, just real savings. Builder Advantage: Use the seller's preferred lender and receive 1% toward closing costs, or use the CRA Financing to save. Estimated completion 5/27/2026. Limited availability — call today to schedule your tour!
- Listing Status:
- Pending
- Date Added:
- April 10, 2026
- Data Last Updated:
- May 26, 2026 at 6:18AM
- Listing Office:
- THE AGENCY GRAND JUNCTION : 970-236-3636
- Listing Agent:
- JAN KIMBROUGH MILLER - THE KIMBROUGH TEAM : 970-250-6781
- MLS ID:
- 20261679

- General: Ceiling Fan(s)Kitchen/Dining ComboMain Level PrimaryPantryQuartz CountersWalk-In Closet(s)Walk-In ShowerWindow TreatmentsProgrammable Thermostat
- Appliances: DryerDishwasherElectric OvenElectric RangeDisposalMicrowaveRefrigeratorWasher
- Laundry: Laundry RoomWasher HookupDryer Hookup
- Flooring: CarpetLuxury VinylLuxury VinylPlankTile
- A/C: Central Air
- Heating: Forced Air
- Fireplace: None
- Disability Feature: Low Threshold Shower
- Eco/Green Feature: LightingWindows
- General: OtherSee Remarks
- Style: Ranch
- Parking: AttachedGarageGarage Door Opener
- Roofing: AsphaltComposition
- Windows: Low-Emissivity WindowsWindow Coverings
- General: StuccoWood Frame1Slab
- Road/Access: City Street
- HOA Amenities: Common Area MaintenanceLegal/AccountingSprinkler0.0Annually
- Originating MLS: GJARA_GJARA
- County: Mesa
- Zoning: 2697-211-26-060
- Fencing: FullPrivacyVinyl
- Current Use: ResidentialSingle Family
- Water: Public
- Sewer: Connected
- Source: GJARA_GJARA
This listing courtesy of JAN KIMBROUGH MILLER - THE KIMBROUGH TEAM , THE AGENCY GRAND JUNCTION
Monthly Payment
- Principal & Interest $
- Property Taxes $
- Home Insurance $
- VA Funding Fee $