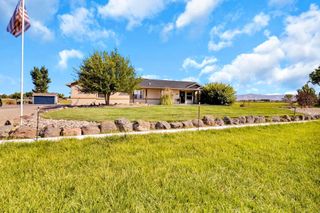
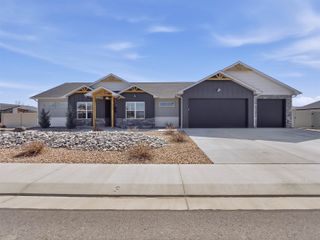
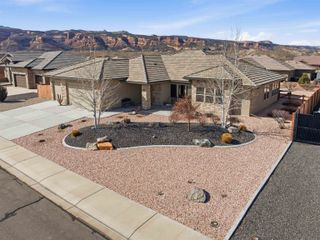
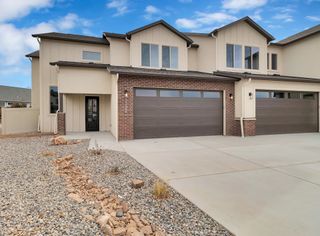
1924 K Road, Fruita, CO 81521
- 5 beds |
- 3 baths |
- 2,143 sqft
 Single-Family Home
  Built in 2025
  1.12acre lot
 3 car garage
  $415/sqft
  Listed 8 months ago
Property Description
Stunning New Construction to be built by TreyTyn Homes in Fruita’s Premier Subdivision – Delsi Acres! This exceptional home offers a thoughtfully designed, sprawling floor plan with 4 main-level bedrooms and a versatile bonus room upstairs! The inviting covered entry welcomes you into a grand foyer, where you’ll find the 4th bedroom—perfect as a home office or guest suite. Two additional bedrooms share a beautifully crafted full bathroom, complete with custom tile, granite countertops, and upgraded cabinetry. The expansive open-concept living area features soaring cathedral ceilings and a cozy gas fireplace, setting the perfect tone for relaxation and entertaining. The chef-inspired kitchen is a showstopper, boasting ample cabinetry, an eat-in dining area, and a hidden pantry for extra storage! The primary suite is tucked away in this split-bedroom layout, offering ultimate privacy. It includes a luxurious en-suite bathroom with dual vanities, a walk-in shower with custom tile and dual shower heads, and a massive walk-in closet. Upstairs, the spacious bonus room is the perfect retreat—ideal as a man cave, craft room, playroom, or whatever fits your lifestyle! The separate laundry room near the primary suite provides added convenience and privacy. Sitting on a generous 1.12-acre lot, this home offers ample RV parking and a large backyard, perfect for enjoying the covered patio. Option to add 30’ x 40’ shop with 14-foot tall walls and two garage doors for an adjusted Purchase Price of $970k. Make it an absolute dream for hobbyists, storage, or workspace needs! Don’t miss this incredible opportunity to own a beautifully designed, high-quality home in Fruita’s newest premier community!
- Listing Status:
- Pending
- Date Added:
- September 24, 2025
- Data Last Updated:
- May 26, 2026 at 6:18AM
- Listing Office:
- RIVER CITY REAL ESTATE, LLC : 970-248-8501
- Listing Agent:
- WALZ CARLISLE TEAM : 970-248-8501
- MLS ID:
- 20254647

- General: Kitchen/Dining ComboMain Level PrimaryPantryVaulted Ceiling(s)Walk-In Closet(s)Walk-In ShowerProgrammable Thermostat
- Appliances: DishwasherDisposalGas OvenGas RangeMicrowaveRefrigerator
- Laundry: Laundry Room
- Flooring: Luxury VinylLuxury VinylPlankTile
- A/C: Central Air
- Heating: Forced AirNatural Gas
- Fireplace: ElectricLiving RoomFireplace
- Disability Feature: NoneLow Threshold Shower
- Eco/Green Feature: Lighting
- General: Outbuilding
- Style: Two Story
- Other Structures: Outbuilding
- Parking: AttachedGarageGarage Door OpenerRV Access/Parking
- Roofing: AsphaltComposition
- General: Metal SidingStoneWood SidingWood Frame2Stem Wall
- Road/Access: City Street
- HOA Amenities: Sprinkler0.0Annually
- Originating MLS: GJARA_GJARA
- County: Mesa
- Zoning: 2701-322-28-073
- Fencing: None
- Current Use: ResidentialSingle Family
- Water: Public
- Sewer: Septic Tank
- Source: GJARA_GJARA
This listing courtesy of WALZ CARLISLE TEAM , RIVER CITY REAL ESTATE, LLC
Monthly Payment
- Principal & Interest $
- Property Taxes $
- Home Insurance $
- VA Funding Fee $