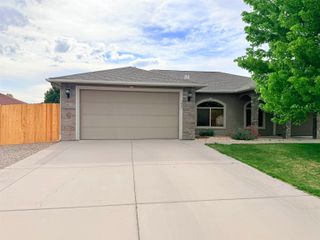
388 Hatchet Canyon Circle, Fruita, CO 81521
- 3 beds |
- 3 baths |
- 1,804 sqft
 Single-Family Home
  Built in 2026
  6,970sqft lot
 2 car garage
  $337/sqft
  Listed 1 month ago
Property Description
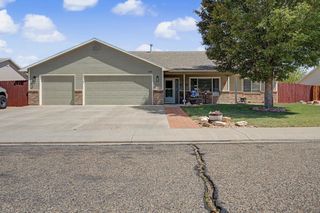
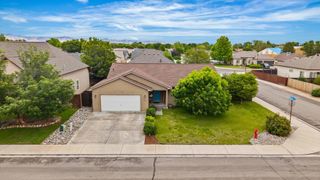
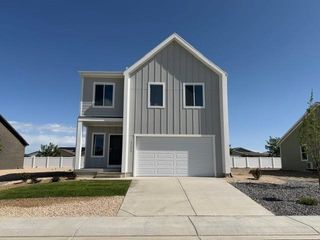
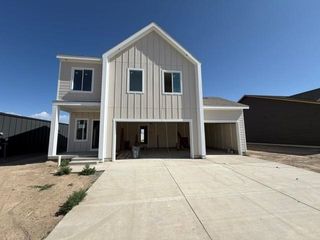
This Fruita gem by Alta Home Builders offer all the luxuries you desire in a low-maintenance package, leaving time for enjoying the Western Colorado lifestyle. Thoughtfully designed split floor plan offers a solution for diverse situations with primary and junior en suite bedrooms, as well as a 3rd bedroom. Not to mention, a half bath power room is conveniently located for guests, as well as a tiled built-in mud room. The gorgeous, crafted tile and arched mirror offers the style you've been waiting for. The calming finishes complement the natural light, and each bathroom has been designed in a warm palette with stunning granite. You will notice the difference in quality from the moment you walk in the door: soaring 10 foot ceilings, a lovely tiled fireplace, and warm cabinetry will catch your eye. Layered neutrals set the stage for your personalization, and a low-maintenance wood tone floor throughout means you will spend less time mopping and more time out enjoying life. The kitchen offers a bold backsplash to accent the stunning granite island, as well as quality Whirlpool stainless steel appliances & a gas range oven. Whether you wanted an efficient, on-demand tankless water heater, or a walk-in pantry, this home has you covered. The stacked tile laundry room enjoys plenty of floor space, a utility sink and soft-closing cabinetry. The garage is epoxied and finished for a tidy entrance to home, which is equipped with a built-in mudroom and coat closet for plenty of storage. Trusses have also been designed to allow extra attic storage above the garage. The home stands apart with rustic timbers, tongue and groove ceiling accents, 8' solid interior doors, primary dual shower heads, smaller RV parking, a recirc line, board and batten and stucco exterior and two covered porch areas. Additionally, builder has installed a designer concrete walkway, giving homeowner's a jump start on landscape design. Don't miss out on Fruita's up and coming neighborhood within walking distance to downtown. Landscaping shown in photos is an AI-generated rendering for visual purposes only. Landscaping installation is currently in progress and final appearance will vary.
- Listing Status:
- Active
- Date Added:
- April 20, 2026
- Data Last Updated:
- May 26, 2026 at 5:16AM
- Listing Office:
- NICOLE BERNAL RUIZ REALTY : 970-243-3376
- Listing Agent:
- NICOLE RUIZ : 970-250-5387
- MLS ID:
- 20261873

- Style: Ranch
- Parking: AttachedGarageGarage Door OpenerGuestRV Access/Parking
- Roofing: AsphaltCompositionMetal
- Windows: Low-Emissivity Windows
- General: StuccoWood SidingWood Frame1Slab
- Road/Access: City Street
- HOA Amenities: Common Area MaintenanceLegal/Accounting350.0Annually
- Originating MLS: GJARA_GJARA
- County: Mesa
- Zoning: 2697-162-58-013
- Fencing: PartialPrivacy
- Current Use: ResidentialSingle Family
- Water: Public
- Sewer: Connected
- Source: GJARA_GJARA
This listing courtesy of NICOLE RUIZ , NICOLE BERNAL RUIZ REALTY
Monthly Payment
- Principal & Interest $
- Property Taxes $
- Home Insurance $
- VA Funding Fee $

 New - 2 days ago