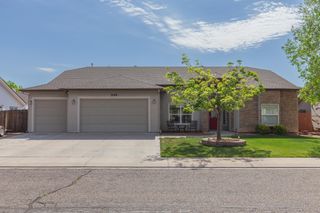
801 Cresthaven Drive, Fruita, CO 81521
- 3 beds |
- 2 baths |
- 1,862 sqft
 Single-Family Home
  Built in 2008
  10,019sqft lot
 3 car garage
  $301/sqft
  Listed 1 month ago
Property Description
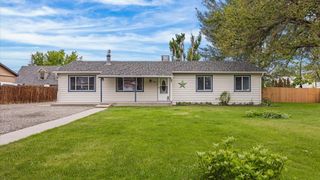
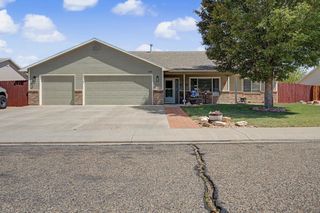
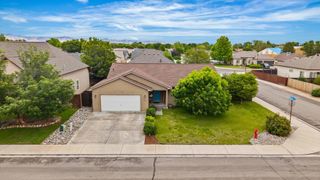
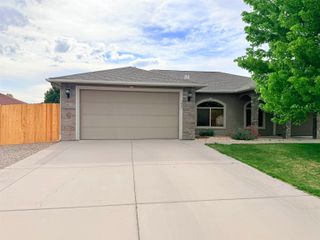
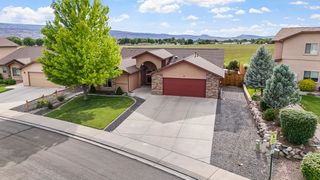
Welcome home to this well-taken care of home in the heart of Fruita! Featuring a desirable split-bedroom floor plan, this home offers both privacy and functionality. The spacious kitchen is perfect for everyday living and entertaining, complete with an eat-up bar, cozy dining nook,& a pantry! Recent upgrades include a new roof & gutters (10/2025), new Anderson windows (2025), new floors (2026), newer water heater (2023),& new refrigerator that is included in the sale (2024.) The large primary suite offers a large walk-in closet & an on-suite 5 piece bathroom. Step outside to an incredible private backyard designed for entertaining! Enjoy the covered patio, a firepit with a dedicated seating area, & plenty of space to relax or host gatherings. There’s also a large storage shed & ample RV parking! This beautiful home is move-in ready! **Blue wall in living room has been painted to match rest of living room. Purple room will also be painted same color as living room and master bedroom.
- Listing Status:
- Active
- Date Added:
- April 9, 2026
- Data Last Updated:
- May 26, 2026 at 4:19AM
- Listing Office:
- RE/MAX 4000, INC : 970-241-4000
- Listing Agent:
- SHANNON ROEHM : 970-216-2202
- MLS ID:
- 20261600

- General: ShedSprinkler/IrrigationShed(s)
- Style: Ranch
- Other Structures: Shed(s)
- Parking: AttachedGarageGarage Door Opener
- Roofing: AsphaltComposition
- General: Wood SidingWood Frame1Slab
- Road/Access: City Street
- HOA Amenities: Sprinkler250.0Annually
- Originating MLS: GJARA_GJARA
- County: Mesa
- Zoning: 2697-071-29-028
- Fencing: Full
- Current Use: ResidentialSingle Family
- Water: Public
- Sewer: Connected
- Source: GJARA_GJARA
This listing courtesy of SHANNON ROEHM , RE/MAX 4000, INC
Monthly Payment
- Principal & Interest $
- Property Taxes $
- Home Insurance $
- VA Funding Fee $

 New - 1 day ago