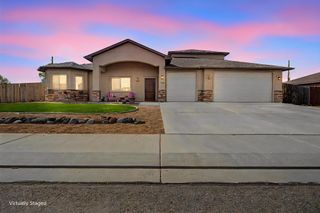
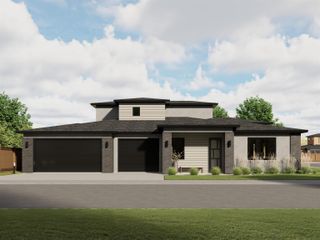
862 Moores Diamond Drive, Fruita, CO 81521
- 5 beds |
- 3 baths |
- 2,411 sqft
 Single-Family Home
  Built in 2018
  8,712sqft lot
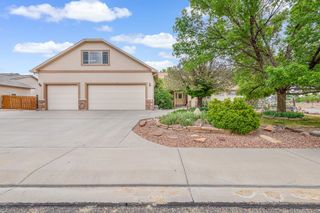
 3 car garage
  $301/sqft
  Listed 1 month ago
Property Description
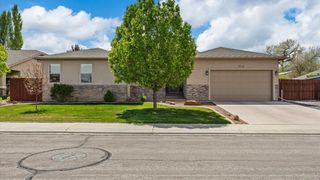
Welcome to this stunning modern home located in Fruita, CO built by Carter Homes. Offering 5 bedrooms, 3 bathrooms, and 2411 square feet of open concept and cozy designed living space. Step inside to beautiful vaulted ceilings and an open, airy layout that creates a warm and inviting first impression. The stunning kitchen, featuring granite countertops, ample workspace, and a spacious pantry—ideal for both everyday living, entertaining, and storage. A charming staircase adds character and enhances the home’s modern feel. The primary suite features a large soaking tub and a walk-in shower, creating the perfect space to unwind. Outside, enjoy a cozy backyard perfect for gatherings, complete with a covered patio for year-round enjoyment and a large storage shed for added convenience and room to garden. Yard is fully fenced, landscaped and you have room for a tiny trailer parking. With plenty of space both inside and out, this home is perfect for those seeking comfort, style, and room to entertain. Schedule your showing today.
- Listing Status:
- Pending
- Date Added:
- April 23, 2026
- Data Last Updated:
- May 26, 2026 at 5:16AM
- Listing Office:
- BRAY REAL ESTATE : 970-242-3647
- Listing Agent:
- AMANDA HILL : 970-250-0083
- MLS ID:
- 20261888

- General: Ceiling Fan(s)Granite CountersKitchen/Dining ComboMain Level PrimaryPantryVaulted Ceiling(s)Walk-In Closet(s)Walk-In ShowerWindow TreatmentsProgrammable Thermostat
- Appliances: DishwasherDisposalGas OvenGas RangeMicrowaveRefrigerator
- Laundry: Laundry RoomWasher HookupDryer Hookup
- Flooring: CarpetLaminateSimulated WoodTile
- A/C: Central Air
- Heating: Forced Air
- Fireplace: Gas LogLiving RoomFireplace
- Disability Feature: Low Threshold Shower
- General: ShedSprinkler/IrrigationShed(s)
- Style: Two Story
- Other Structures: Shed(s)
- Parking: AttachedGarageGarage Door OpenerRV Access/Parking
- Roofing: AsphaltComposition
- Windows: Window Coverings
- General: StuccoWood Frame2Slab
- Road/Access: City Street
- HOA Amenities: Recreation FacilitiesSprinkler400.0Annually
- Originating MLS: GJARA_GJARA
- County: Mesa
- Zoning: 2697-081-50-008
- Fencing: FullPrivacy
- Current Use: ResidentialSingle Family
- Water: Public
- Sewer: Connected
- Source: GJARA_GJARA
This listing courtesy of AMANDA HILL , BRAY REAL ESTATE
Monthly Payment
- Principal & Interest $
- Property Taxes $
- Home Insurance $
- VA Funding Fee $