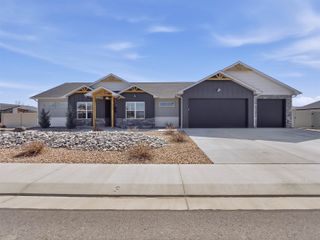
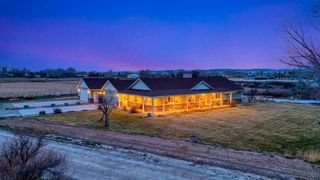
964 Golden Jubilee Drive, Fruita, CO 81521
- 4 beds |
- 3 baths |
- 2,003 sqft
 Single-Family Home
  Built in 2022
  10,454sqft lot
 3 car garage
  $384/sqft
  Listed 4 days ago
Property Description
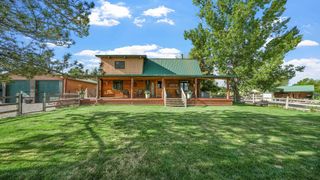
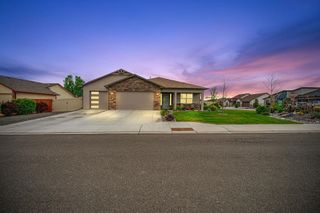
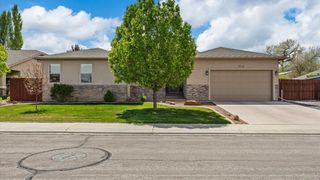
Nestled in Fruita’s desirable Orchard Ridge community, this well-designed ranch-style home offers over 2,000 sq. ft. with 4 bedrooms, 3 bathrooms, and a functional layout built for everyday living. Situated on a large lot with an east-facing backyard, the property is perfectly positioned to enjoy shaded evenings and outdoor entertaining. The open-concept floorplan features tall ceilings, clean architectural lines, and a spacious living area that flows seamlessly into the kitchen and dining spaces. The guest bedrooms are thoughtfully designed with a convenient Jack-and-Jill bathroom setup, while the oversized primary suite offers an ensuite bathroom and generous closet space. All appliances are included—including the washer and dryer—making this home truly move-in ready. The large heated garage provides excellent storage with additional attic space, while the RV parking is fully equipped with electrical hookup and RV dump access. Outside, enjoy the established raised garden beds, fire pit area, and ample outdoor living space. Located just minutes from Fruita’s trail systems, biking, hiking, and vibrant downtown dining and shopping scene, this property combines comfort, functionality, and the Western Colorado lifestyle buyers are looking for.
- Listing Status:
- Active
- Date Added:
- May 26, 2026
- Data Last Updated:
- May 30, 2026 at 3:18PM
- Listing Office:
- RE/MAX 4000, INC : 970-241-4000
- Listing Agent:
- THE DANNY KUTA TEAM : 970-250-3844
- MLS ID:
- 20262484

- General: Sprinkler/Irrigation
- Style: Ranch
- Parking: AttachedGarageGarage Door OpenerRV Access/Parking
- Roofing: AsphaltCompositionMetal
- Windows: Low-Emissivity WindowsWindow Coverings
- General: StoneStuccoWood SidingWood Frame1Slab
- Road/Access: City Street
- HOA Amenities: Common Area MaintenanceLegal/AccountingSprinkler250.0Annually
- Originating MLS: GJARA_GJARA
- County: Mesa
- Zoning: 2697-071-31-027
- Fencing: FullVinyl
- Current Use: ResidentialSingle Family
- Water: Public
- Sewer: Connected
- Source: GJARA_GJARA
This listing courtesy of THE DANNY KUTA TEAM , RE/MAX 4000, INC
Monthly Payment
- Principal & Interest $
- Property Taxes $
- Home Insurance $
- VA Funding Fee $