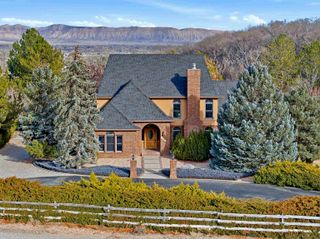
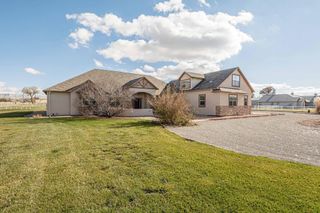
1005 Pritchard Mesa Court, Grand Junction, CO 81505
- 5 beds |
- 4 baths |
- 4,244 sqft
 Single-Family Home
  Built in 2005
  2.01acre lot
 3 car garage
  $289/sqft
  Listed 12 days ago
Property Description
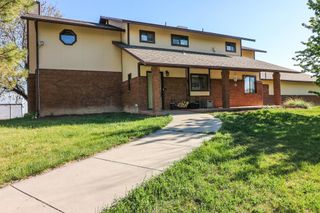
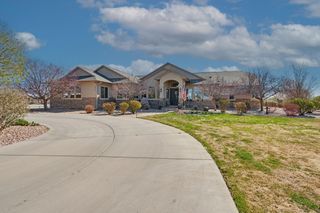
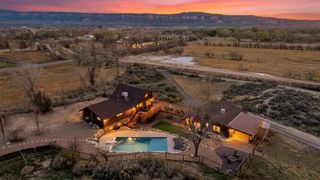
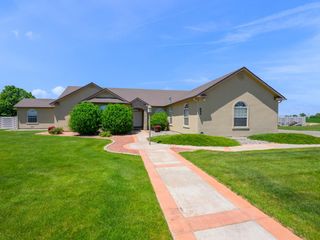
Welcome to this exceptional ranch-style home with a fully finished walk-out basement in highly sought-after Pritchard Mesa Estates. Perfectly situated on 2 beautifully manicured and fully fenced acres with breathtaking panoramic views in every direction. Designed for both comfort and entertaining, this spacious stucco home offers incredible indoor and outdoor living spaces, including a covered front deck and covered back patio where you can enjoy unforgettable sunrises and sunsets year-round. Inside, the thoughtfully designed floor plan showcases vaulted ceilings and expansive windows throughout, perfectly framing stunning Monument views and filling the home with natural light. The beautifully appointed kitchen features rich hickory cabinetry, granite countertops, and ample space for gathering and entertaining. New luxury vinyl plank flooring on the main level and new carpet add stylish, updated finishes throughout the home. The main-level primary suite is a private retreat complete with stunning views and a beautifully remodeled ensuite bathroom and spacious walk-in closet featuring custom built-ins for exceptional organization and storage. Also on the main level, you’ll find two additional bedrooms along with a full guest bath and convenient half bath, as well as a mudroom off the garage, providing ample space for family and visitors alike. The expansive walkout basement offers endless versatility with a massive family room, two additional bedrooms, a full bathroom, office, workout room, and flexible bonus space ideal for hobbies, guests, or multi-generational living. Car enthusiasts, hobbyists, and those needing extra storage will appreciate the attached 3-car garage featuring durable epoxy floors (2025), plus an impressive 70ft x 30ft detached garage/shop with tandem space for up to 6 additional vehicles. There is also ample RV parking and room for all your recreational toys. Additional recent upgrades include new furnace and AC unit for main level (2021), new glass in windows (2025), new baseboards and paint in basement, new exterior sconce lighting, and new roofs on both the home and shop (May 2026), and septic serviced/cleaned in July 2025, offering peace of mind for years to come.
- Listing Status:
- Active
- Date Added:
- May 14, 2026
- Data Last Updated:
- May 26, 2026 at 7:19AM
- Listing Office:
- GRAND VALLEY REAL ESTATE GROUP : 970-242-0109
- Listing Agent:
- RACHAEL RICHARDSON : 970-773-1001
- MLS ID:
- 20262279

- General: Hot Tub/SpaWorkshopSprinkler/Irrigation
- Style: Ranch
- Parking: AttachedGarageGarage Door OpenerRV Access/Parking
- Roofing: AsphaltComposition
- Windows: Window Coverings
- General: StuccoWood Frame
- Road/Access: County Road
- HOA Amenities: Common Area MaintenanceSprinkler310.0Annually
- Originating MLS: GJARA_GJARA
- County: Mesa
- Zoning: 2701-183-06-006
- Fencing: FullPrivacySplit Rail
- Current Use: ResidentialSingle Family
- Water: Public
- Sewer: Septic Tank
- Source: GJARA_GJARA
This listing courtesy of RACHAEL RICHARDSON , GRAND VALLEY REAL ESTATE GROUP
Monthly Payment
- Principal & Interest $
- Property Taxes $
- Home Insurance $
- VA Funding Fee $