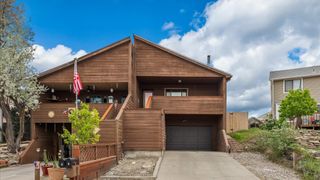
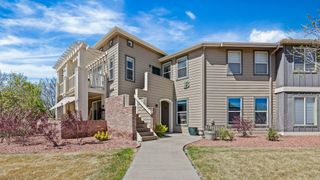
1155 Lakeside Dr Apt 101, Grand Junction, CO 81506
- 2 beds |
- 2 baths |
- 1,500 sqft
 Condominium
  Built in 1973
  —— sqft lot
  1 car garage
  $208/sqft
  Listed 1 month ago
Property Description
Welcome to easy living in this beautifully maintained condominium located in the desirable north area, surrounded by scenic walking paths and tranquil neighborhood lakes. Designed for both comfort and convenience, this lock-and-leave property offers a low-maintenance lifestyle without sacrificing space or style. The thoughtfully designed floor plan features two primary suites, one on the main level for easy accessibility and a second upstairs, perfect for guests or added privacy. A cozy loft provides flexible space for a home office, reading nook, or additional living area. The inviting living room is centered around a warm fireplace, creating the perfect spot to relax and unwind. The updated kitchen offers modern touches and functionality, while the home’s well-maintained mechanical systems provide peace of mind. Whether you're looking for a full-time residence or a low-maintenance getaway, this property delivers comfort, convenience, and a prime location close to outdoor recreation. Enjoy the best of lock-and-leave living in a serene, amenity-rich setting.
- Listing Status:
- Pending
- Date Added:
- April 16, 2026
- Data Last Updated:
- May 26, 2026 at 1:19PM
- Listing Office:
- RE/MAX 4000, INC : 970-241-4000
- Listing Agent:
- ANNA DERBY - ANNA AND ASSOCIATES : 970-260-8362
- MLS ID:
- 20261758

- General: Ceiling Fan(s)Kitchen/Dining ComboUpper Level PrimaryVaulted Ceiling(s)Walk-In Closet(s)Window TreatmentsProgrammable Thermostat
- Appliances: DryerDishwasherElectric OvenElectric RangeDisposalMicrowaveRefrigeratorWasher
- Laundry: Laundry Room
- Basement: Crawl Space
- Flooring: CarpetHardwoodLuxury VinylLuxury VinylPlankTile
- A/C: Evaporative Cooling
- Heating: Baseboard
- Fireplace: Gas LogLiving RoomFireplace
- Disability Feature: None
- General: NoneSprinkler/Irrigation
- Style: Two Story
- Parking: CarportAssignedGuest
- Roofing: AsphaltComposition
- Windows: Window Coverings
- General: Wood SidingWood Frame2
- Road/Access: City StreetShared
- HOA Amenities: Common Area MaintenanceMaintenance StructurePest ControlSewerSprinklerTrash412.0Monthly
- Originating MLS: GJARA_GJARA
- County: Mesa
- Zoning: 2945-024-11-013
- Fencing: FullPrivacy
- Current Use: ResidentialSingle Family
- Water: Public
- Sewer: Connected
- Source: GJARA_GJARA
This listing courtesy of ANNA DERBY - ANNA AND ASSOCIATES , RE/MAX 4000, INC
Monthly Payment
- Principal & Interest $
- Property Taxes $
- Home Insurance $
- VA Funding Fee $