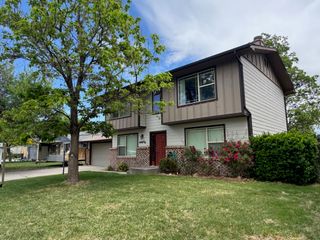
1730 N 3rd Street, Grand Junction, CO 81501
- 3 beds |
- 2 baths |
- 1,646 sqft
 Single-Family Home
  Built in 1956
  10,019sqft lot
 1 car garage
  $285/sqft
  Listed 1 month ago
Property Description
Open-concept brick ranch • Classic 1950s character with modern upgrades • Exposed wood beam ceiling • Fenced backyard with raised garden beds • Matterport 3D tour available A well-preserved 1950s brick ranch blending original character — hardwood floors, crown molding, built-in bookshelves, and a classic brick fireplace — with a fully modernized interior. The expanded open-concept kitchen features granite countertops, a large island with gas cooktop and seating for five, stainless steel range hood, subway tile backsplash, and new appliances (2022). A second living space offers an exposed wood beam ceiling, ceiling fan, and French doors to the backyard patio. The main bath includes a double-sink granite vanity. Major system upgrades: new furnace (2023), new evaporative cooler (2024), new roof (2020), new sewer line (2019), new gutters (2026), and new fence (2025). The fully fenced backyard includes raised garden beds and mature shade trees. Attached 1-car garage with concrete driveway. Nearby: Tope Elementary, Sherwood Park, Lincoln Park, downtown Grand Junction restaurants and shops, Las Colonias Trail along the Colorado River, and Colorado National Monument. Includes Matterport 3D walkthrough.
- Listing Status:
- Pending
- Date Added:
- April 7, 2026
- Data Last Updated:
- May 26, 2026 at 7:19AM
- Listing Office:
- THE AGENCY GRAND JUNCTION : 970-236-3636
- Listing Agent:
- DAVID KIMBROUGH - THE KIMBROUGH TEAM : 970-263-7355
- MLS ID:
- 20261550

- General: Ceiling Fan(s)Granite CountersKitchen/Dining ComboMain Level PrimaryWalk-In ShowerWindow Treatments
- Appliances: DryerDishwasherDisposalGas OvenGas RangeRefrigeratorRange HoodWasher
- Laundry: Laundry Room
- Basement: Crawl Space
- Flooring: CarpetHardwoodTile
- A/C: Evaporative Cooling
- Heating: Forced AirNatural Gas
- Fireplace: Living RoomPellet StoveFireplace
- Disability Feature: NoneLow Threshold Shower
- General: ShedSprinkler/IrrigationShed(s)
- Style: Ranch
- Other Structures: Shed(s)
- Parking: AttachedGarageGarage Door Opener
- Roofing: AsphaltCompositionFlat
- Windows: Window Coverings
- General: BrickVinyl SidingWood Frame1
- Road/Access: City Street
- HOA Amenities: 0.0
- Originating MLS: GJARA_GJARA
- County: Mesa
- Zoning: 2945-113-07-026
- Fencing: FullPrivacyVinyl
- Current Use: ResidentialSingle Family
- Water: Public
- Sewer: Connected
- Source: GJARA_GJARA
This listing courtesy of DAVID KIMBROUGH - THE KIMBROUGH TEAM , THE AGENCY GRAND JUNCTION
Monthly Payment
- Principal & Interest $
- Property Taxes $
- Home Insurance $
- VA Funding Fee $


 New - 3 days ago