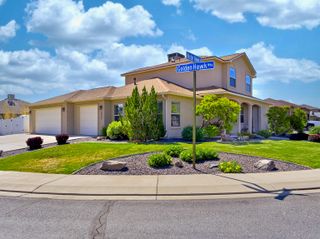
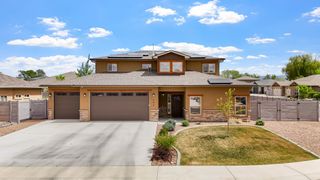
183 Sun Hawk Drive, Grand Junction, CO 81503
- 3 beds |
- 3 baths |
- 1,966 sqft
 Single-Family Home
  Built in 2008
  9,583sqft lot
 3 car garage
  $269/sqft
  Listed 1 month ago
Property Description
Single-story living • 3-car garage • Paved RV parking • Steam shower • Orchard Mesa Thoughtfully designed single-story home built in 2008 and tucked into the heart of Orchard Mesa. The open-concept floor plan flows seamlessly from the living room through the dining area and into the kitchen, featuring vaulted ceilings, a gas fireplace, and luxury vinyl plank flooring throughout the main living areas. The kitchen is built for function and style — large island with double sink, tile backsplash, pendant and recessed lighting, generous cabinetry, and a large walk-in pantry. All appliances, washer, and dryer included. The primary suite is a true retreat, with a spa-inspired en-suite bath featuring a soaking tub, steam shower, dual vanity, and walk-in closet. Two additional well-sized bedrooms provide flexibility, one with a private attached bath. A dedicated home office with an arched window floods the space with natural light — ideal for remote work or a quiet study. Step outside to a backyard designed for low-maintenance living without sacrificing charm — xeriscape landscaping with established garden beds and mature shade trees, all enclosed by white vinyl privacy fencing. The large covered pergola patio extends your living space outdoors. A storage shed, 3-car attached garage, and paved RV parking round out the practical perks. Explore every detail via the interactive 3D Matterport walkthrough. Convenient to Eagle Rim Park, Long Family Memorial Park, Lunch Loop and Bangs Canyon trailheads, Colorado National Monument, City Market, Mesa Mall, downtown Grand Junction dining, shops, and local coffee.
- Listing Status:
- Pending
- Date Added:
- April 7, 2026
- Data Last Updated:
- May 26, 2026 at 7:19AM
- Listing Office:
- THE AGENCY GRAND JUNCTION : 970-236-3636
- Listing Agent:
- DAVID KIMBROUGH - THE KIMBROUGH TEAM : 970-263-7355
- MLS ID:
- 20261552

- General: Ceiling Fan(s)Garden Tub/Roman TubKitchen/Dining ComboMain Level PrimaryPantrySolid Surface CountersVaulted Ceiling(s)Walk-In Closet(s)Walk-In ShowerWindow Treatments
- Appliances: DryerDishwasherFreezerDisposalGas OvenGas RangeMicrowaveRefrigeratorWasher
- Laundry: Laundry Room
- Basement: Crawl Space
- Flooring: CarpetLuxury VinylLuxury VinylPlankTile
- A/C: Central Air
- Heating: Forced AirNatural Gas
- Fireplace: Gas LogLiving RoomFireplace
- Disability Feature: NoneLow Threshold Shower
- Eco/Green Feature: Water-Smart Landscaping
- General: ShedSprinkler/IrrigationPergolaShed(s)
- Style: Ranch
- Other Structures: PergolaShed(s)
- Parking: AttachedGarageGarage Door OpenerRV Access/Parking
- Roofing: AsphaltComposition
- Windows: Window Coverings
- General: StuccoWood Frame1
- Road/Access: City Street
- HOA Amenities: Sprinkler230.0Annually
- Originating MLS: GJARA_GJARA
- County: Mesa
- Zoning: 2943-321-26-008
- Fencing: FullPrivacyVinyl
- Current Use: ResidentialSingle Family
- Water: Public
- Sewer: Connected
- Source: GJARA_GJARA
This listing courtesy of DAVID KIMBROUGH - THE KIMBROUGH TEAM , THE AGENCY GRAND JUNCTION
Monthly Payment
- Principal & Interest $
- Property Taxes $
- Home Insurance $
- VA Funding Fee $


 New - 3 days ago