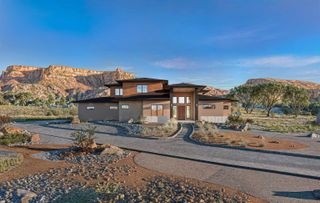
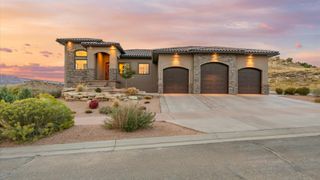
1940 Rose Marie Court, Grand Junction, CO 81507
- 4 beds |
- 5 baths |
- 3,707 sqft
 Single-Family Home
  Built in 2026
  1.13acre lot
 4 car garage
  $627/sqft
  Listed 1 month ago
Property Description
Modern Luxury Meets Timeless Elegance – Welcome to 1940 Rose Marie. Built by the 2025 Parade of Homes People’s Choice Winner, Smart Choice RES, this is more than just a home - it’s your dream lifestyle realized. Situated on 1.13A, this award-winning floorplan has 3,707 sq ft single-level estate combines masterful craftsmanship with thoughtful design in every detail. Step through custom steel double doors into an impressive 19-foot ceiling entry, setting the tone for the architectural grandeur that unfolds throughout. The office just off the foyer features a 12-foot ceiling, a full wall of built-ins perfect for working in style. The heart of the home is a show-stopping chef’s kitchen designed for both intimate dinners and grand-scale entertaining. Outfitted with matte black Zline appliances, quartz countertops, abundant cabinetry, and a massive 10-foot island, it’s a true culinary masterpiece. A fully equipped 7’x10’ butler’s pantry, complete with its own refrigerator, dishwasher, sink, and extensive storage, elevates your entertaining experience. The family room is nothing short of spectacular, with 16-foot vaulted ceilings, exposed beams, a dramatic 65” fireplace, floating shelves, and an accordion glass door opening seamlessly to the covered patio. Step outside to find an outdoor kitchen, pergola, and a cozy gas firepit, ideal for year-round gatherings. The luxurious primary suite is your personal retreat, featuring in-floor radiant heat, a spa-inspired 5-piece bath with glass double-entry shower, soaker tub, and an enormous walk-in closet with custom cabinetry. The three additional bedrooms boast a private en-suite bath and walk-in closet, ensuring comfort and privacy for family and guests alike. The game room with bar area offers a nice getaway. Additional features include rich white oak engineered hardwood flooring, black-framed Anderson windows, stem wall construction with a conditioned crawlspace, and zero interior thresholds for seamless living. The oversized 4-car heated and cooled garage offers an epoxy floor, which leads into a spacious mudroom. Professionally landscaped front and back yards offer both privacy and views. There’s enough room on the property to add a pool and shop. Located in the prestigious Soaring Eagle subdivision, this one-of-a-kind property delivers everything you expect in luxury living without compromise. Schedule your showing today and experience the exceptional quality, space, and style that sets this home apart.
- Listing Status:
- Active
- Date Added:
- April 22, 2026
- Data Last Updated:
- May 26, 2026 at 2:20PM
- Listing Office:
- BRAY REAL ESTATE : 970-242-3647
- Listing Agent:
- BRIAN DONALDSON : 970-773-6243
- MLS ID:
- 20261857

- General: OtherSee Remarks
- Style: Ranch
- Parking: AttachedGarageGarage Door OpenerRV Access/Parking
- Roofing: AsphaltCompositionMetal
- Windows: Low-Emissivity Windows
- General: StoneStuccoWood Frame1Stem Wall
- Road/Access: County Road
- HOA Amenities: Common Area MaintenanceRecreation FacilitiesSprinkler2000.0Annually
- Originating MLS: GJARA_GJARA
- County: Mesa
- Zoning: 2947-162-20-006
- Fencing: Split Rail
- Current Use: ResidentialSingle Family
- Water: Public
- Sewer: Septic Tank
- Source: GJARA_GJARA
This listing courtesy of BRIAN DONALDSON , BRAY REAL ESTATE
Monthly Payment
- Principal & Interest $
- Property Taxes $
- Home Insurance $
- VA Funding Fee $