206 Shadow Mesa Street, Grand Junction, CO 81503
- 3 beds |
- 2 baths |
- 1,839 sqft
 Single-Family Home
  Built in 2026
  4,792sqft lot
 3 car garage
  $303/sqft
  Listed 1 month ago
Property Description
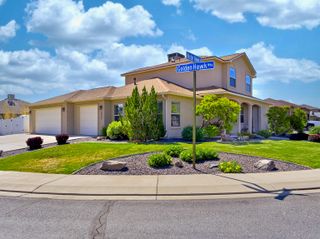
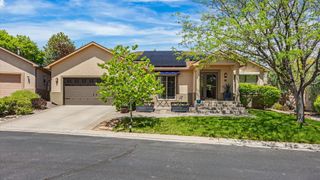
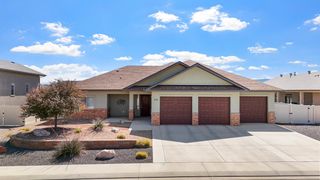
Situated in Phase 3 of the Shadow Mesa community, our most popular Harmattan Plan by BOA Builders offers a smartly designed patio home that prioritizes privacy, performance, and long-term comfort. This build-to-suit 1839 sq ft home features 3 bedrooms (2 en suites), 3 bathrooms, and a 3-car garage, giving buyers the opportunity to personalize finishes and details before construction begins. The layout is designed with intention, with 2 primary en suites and an extra room for flexibility. The open main living area is filled with natural light and enhanced by taller ceilings that create an inviting, spacious feel. Outside, the home’s modern yet approachable exterior is defined by clean rooflines, a welcoming covered entry, and carefully placed windows that add character and light. Every home is built to BOA Builders’ highest standards, incorporating advanced insulation, superior air quality systems, and energy-efficient construction that meets nationally recognized health and performance certifications. Smart home features, high-speed fiber internet, and durable behind-the-walls systems ensure comfort, efficiency, and peace of mind for years to come. This home has not yet been built, allowing you to tailor the Harmattan Plan, or explore other thoughtfully designed options available in Shadow Mesa.
- Listing Status:
- Active
- Date Added:
- April 11, 2026
- Data Last Updated:
- May 26, 2026 at 12:20PM
- Listing Office:
- BOA SALES GROUP : 970-408-0014
- Listing Agent:
- WENDI GECHTER : 970-408-0014
- MLS ID:
- 20261668

- General: Sprinkler/Irrigation
- Style: Ranch
- Parking: AttachedGarageGarage Door Opener
- Roofing: AsphaltComposition
- Windows: Low-Emissivity Windows
- General: StuccoWood Frame1Slab
- Road/Access: City Street
- HOA Amenities: Common Area MaintenanceOtherSnow RemovalSee Remarks1780.0Annually
- Originating MLS: GJARA_GJARA
- County: Mesa
- Zoning: 2945-253-52-080
- Fencing: Full
- Current Use: ResidentialSingle Family
- Water: Public
- Sewer: Connected
- Source: GJARA_GJARA
This listing courtesy of WENDI GECHTER , BOA SALES GROUP
Monthly Payment
- Principal & Interest $
- Property Taxes $
- Home Insurance $
- VA Funding Fee $


 New - 3 days ago