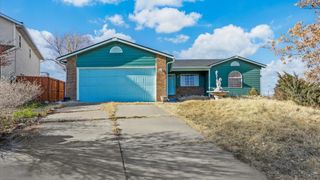
2063 Ferree Drive, Grand Junction, CO 81507
- 3 beds |
- 2 baths |
- 3,552 sqft
 Single-Family Home
  Built in 1960
  0.45acre lot
 2 car garage
  $137/sqft
  Listed 11 days ago
Property Description
Diamond in the Rough!! Home with loads of potential. Ever want to own nearly a half acre on the Redlands with amazing views and easy access to Grand Junction or Fruita? This home needs someone with vision and TLC. Boasting 3552 square feet, this ranch with a full basement is as unique as they come. From the front yard with fruit tress and extra parking you can enjoy a nice view of the Bookcliffs then enter the large living room and experience huge windows showcasing incredible views of the Colorado Natural Monument with its ever changing colors, shadows and rock formations. A great 14x16 enclosed sunroom, complete with a fireplace for chilly winter nights and direct access to the large back yard rounds out the main floor with its 2 bedrooms, full bath, kitchen complete with eating area and a dining and living room combo along the wall of windows for enjoying the views. The original 2 car garage has been turned into a bonus room that could be used for a media room, hobby room or whatever your imagination creates or it could be returned to a garage. In the full basement a large bedroom with a 3/4 bathroom keeps you cool and gives access to the backyard. The real uniqueness comes when you explore the complete recording studio with a separate sound room and outside access, secure storage for equipment and full sound proofing. This home has deferred maintenance, a pool that hasn't been used in years and needs investment of time and effort to shine once again. Furnace replaced and house reroof in 2021, evaporative cooler 2 years ago. Great neighborhood, desirable area of the valley, larger lot and VIEWS!!
- Listing Status:
- Active
- Date Added:
- May 15, 2026
- Data Last Updated:
- May 26, 2026 at 7:19AM
- Listing Office:
- EXP REALTY, LLC : 888-440-2724
- Listing Agent:
- JULIE HICKS : 970-216-6322
- MLS ID:
- 20262320

- General: PoolShedShed(s)
- Style: Ranch
- Other Structures: Shed(s)
- Pool: In Ground
- Parking: AttachedGarage
- Roofing: AsphaltComposition
- Windows: Window Coverings
- General: Brick VeneerBlockWood FrameBlock
- Road/Access: County Road
- HOA Amenities: 0.0
- Originating MLS: GJARA_GJARA
- County: Mesa
- Zoning: 2947-154-10-021
- Fencing: Privacy
- Current Use: ResidentialSingle Family
- Water: Public
- Sewer: Connected
- Source: GJARA_GJARA
This listing courtesy of JULIE HICKS , EXP REALTY, LLC
Monthly Payment
- Principal & Interest $
- Property Taxes $
- Home Insurance $
- VA Funding Fee $