213 Hideaway Lane, Grand Junction, CO 81503
- 3 beds |
- 2 baths |
- 1,726 sqft
 Single-Family Home
  Built in 2018
  0.25acre lot
 3 car garage
  $333/sqft
  Listed 1 month ago
Property Description
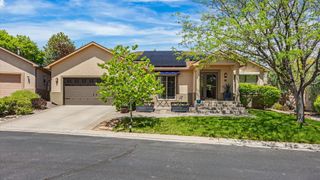
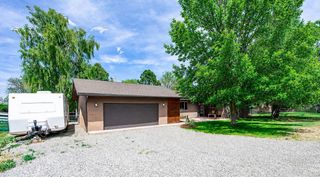
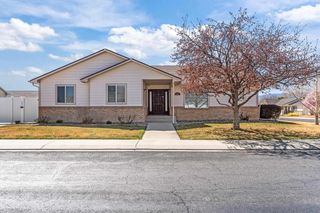
Welcome to Spyglass Ridge - one of Orchard Mesa's most desirable communities, where the amenities are genuinely impressive and the views of the Grand Valley are hard to beat. A clubhouse, community pool, parks, and trail access are all part of the package here, and 213 Hideaway Lane puts you right in the middle of it all. The home itself has a clean, open feel from the moment you walk in. LVP flooring and vaulted ceilings carry through the main living areas, and the living, dining, and kitchen spaces connect seamlessly - the kind of layout that works just as well for a quiet evening in as it does for hosting. The kitchen is well-appointed with granite countertops, a tasteful tile backsplash, stainless steel appliances, counter seating, and a pantry that keeps everything organized and within reach. The primary bedroom is comfortably sized with a huge walk-in closet and a 3/4 en-suite bath featuring a walk-in shower - a practical, well-designed retreat. Two additional bedrooms are both conforming and well-proportioned, with easy access to the full hall bath. The three-car garage at 26x33 offers serious storage and workspace - a standout feature at this price point. Out back, a covered patio and open patio space invite you to slow down and take in those sweeping valley views that make this location genuinely special. The xeriscaped yard is low maintenance and tidy, and a brand new roof means one less thing to think about after closing plus it is equipped with hail resistant shingles. Whether you're drawn to the community amenities, the views, or simply a well-kept home that's ready to go - this one is worth your time. Come see it today.
- Listing Status:
- Active
- Date Added:
- April 16, 2026
- Data Last Updated:
- May 26, 2026 at 1:19PM
- Listing Office:
- THE CHRISTI REECE GROUP : 970-589-7700
- Listing Agent:
- MELISSA ROLBIECKI : 970-712-3935
- MLS ID:
- 20261769

- General: None
- Style: Ranch
- Parking: AttachedGarageGarage Door Opener
- Roofing: AsphaltComposition
- Windows: Window Coverings
- General: StoneStuccoWood Frame1
- Road/Access: City Street
- HOA Amenities: Common Area MaintenanceRecreation FacilitiesSprinkler968.0Annually
- Originating MLS: GJARA_GJARA
- County: Mesa
- Zoning: 2945-264-48-035
- Fencing: OtherSee Remarks
- Current Use: ResidentialSingle Family
- Water: Public
- Sewer: Connected
- Source: GJARA_GJARA
This listing courtesy of MELISSA ROLBIECKI , THE CHRISTI REECE GROUP
Monthly Payment
- Principal & Interest $
- Property Taxes $
- Home Insurance $
- VA Funding Fee $

 New - 3 days ago