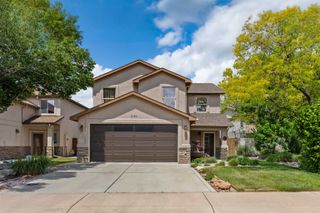
2358 GREEN APPLE DRIVE, Grand Junction, CO 81505
- 4 beds |
- 2 baths |
- 1,739 sqft
 Single-Family Home
  Built in 2025
  6,098sqft lot
 2 car garage
  $339/sqft
  Listed 1 month ago
Property Description
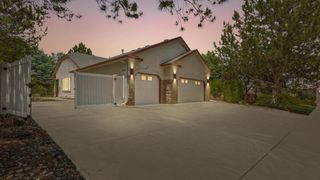
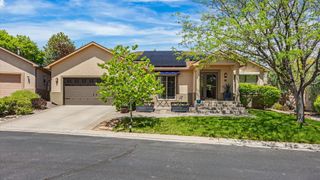
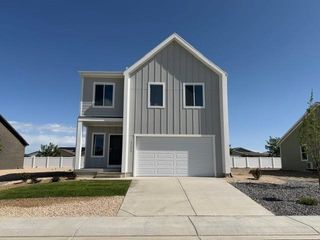
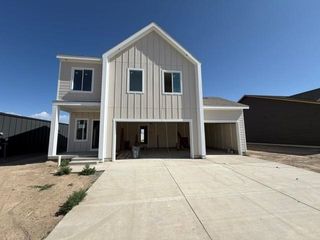
Modern design, intentional flow, and standout craftsmanship define this beautifully built home by BelleRose Builders, where quality isn’t just seen, it’s felt in every detail! From the moment you arrive, the exterior makes a statement with its clean architectural lines, rich color palette, and striking curb appeal. Inside, a bright and expansive open-concept layout unfolds, anchored by a designer kitchen featuring a bold contrasting island, sleek cabinetry, elevated hardware, and a full stainless appliance package. Statement lighting and a seamless connection to the living and dining spaces create an environment built for both entertaining and everyday living. Natural light pours through oversized windows, highlighting the wide-plank flooring and clean, modern finishes throughout. The primary suite offers a private retreat with a spa-inspired bathroom, custom tilework, and a thoughtfully designed layout that blends comfort and style. Secondary bedrooms are generously sized, offering flexibility for guests, office space, or additional living needs. Step outside to a covered patio that extends your living space, overlooking a fully fenced yard with room to create your ideal outdoor setup, whether that’s entertaining, relaxing, or building out your own landscape vision. Set within a newer neighborhood with wide-open surroundings and stunning Western Colorado views, this home delivers both space and serenity while remaining conveniently connected to everything Grand Junction has to offer. Crafted with precision, finished with intention, and backed by the trusted reputation of BelleRose Builders, this is modern living done right!
- Listing Status:
- Active
- Date Added:
- April 6, 2026
- Data Last Updated:
- May 26, 2026 at 7:19AM
- Listing Office:
- RIVER CITY REAL ESTATE, LLC : 970-248-8501
- Listing Agent:
- WALZ CARLISLE TEAM : 970-248-8501
- MLS ID:
- 20261526

- General: None
- Style: Ranch
- Parking: AttachedGarageGarage Door Opener
- Roofing: AsphaltComposition
- Windows: Low-Emissivity Windows
- General: StoneWood SidingWood Frame1Slab
- Road/Access: City Street
- HOA Amenities: Common Area Maintenance350.0Annually
- Originating MLS: GJARA_GJARA
- County: Mesa
- Zoning: 2701-294-05-018
- Fencing: Vinyl
- Current Use: ResidentialSingle Family
- Water: Public
- Sewer: Connected
- Source: GJARA_GJARA
This listing courtesy of WALZ CARLISLE TEAM , RIVER CITY REAL ESTATE, LLC
Monthly Payment
- Principal & Interest $
- Property Taxes $
- Home Insurance $
- VA Funding Fee $