2419 Broadway, Grand Junction, CO 81507
- 5 beds |
- 4 baths |
- 2,526 sqft
 Single-Family Home
  Built in 1983
  2.01acre lot
 3 car garage
  $271/sqft
  Listed 1 month ago
Property Description
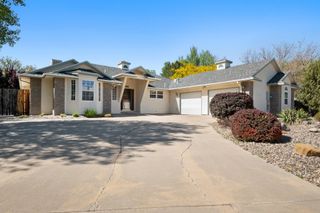
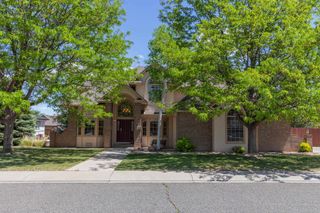
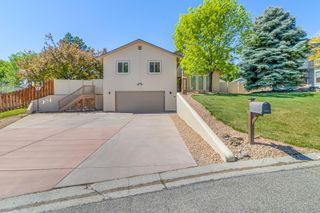
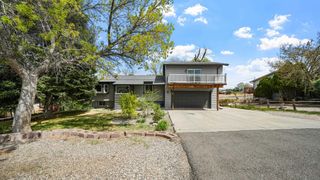
Located on two acres in the coveted Redlands area, this 5-bedroom, 4-bathroom home offers privacy, space, and wide-open views in a tucked-away setting that feels like your own retreat. The main level is warm and welcoming, with a spacious primary suite featuring an ensuite bath and walk-in shower. The open concept kitchen is both functional and inviting, with a large island, built-in desk area, and plenty of cabinet storage. The living room is open and comfortable, centered around a fireplace, with direct access to an expansive patio-perfect for taking in the views. A convenient half bath rounds out the main level. Just up a short set of stairs are two generously sized bedrooms and a substantial full bathroom. Downstairs adds even more flexibility with a laundry room, an additional bedroom with its own connected bath, and a fifth bedroom that easily functions as an office, gym, or bonus space. Outside, the property is thoughtfully set up for low-maintenance living with xeriscaping, artificial turf, and multiple fenced areas - ideal for pets, hobbies and gardening. The oversized three-car garage includes a workshop area, and a separate shed provides even more room for storage or projects. With its combination of acreage views, and a layout that works for a variety of needs, this unique property offers the kind of space and setting that is hard to come by.
- Listing Status:
- Pending
- Date Added:
- April 9, 2026
- Data Last Updated:
- May 26, 2026 at 7:19AM
- Listing Office:
- RE/MAX 4000, INC : 970-241-4000
- Listing Agent:
- SHANNON SIMONS - ANNA AND ASSOCIATES : 970-210-1601
- MLS ID:
- 20261609

- General: Ceiling Fan(s)Dry BarGarden Tub/Roman TubKitchen/Dining ComboMain Level PrimarySolid Surface CountersVaulted Ceiling(s)Walk-In Closet(s)Walk-In ShowerWindow TreatmentsProgrammable Thermostat
- Appliances: DryerDishwasherElectric OvenElectric RangeDisposalMicrowaveRange HoodTrash Compactor
- Laundry: Laundry ClosetIn Hall
- Basement: PartialPartially Finished
- Flooring: CarpetHardwoodLaminateSimulated WoodTile
- A/C: Evaporative Cooling
- Heating: Forced Air
- Fireplace: Living RoomFireplace
- Disability Feature: NoneLow Threshold Shower
- Eco/Green Feature: Water-Smart LandscapingSolar
- General: Hot Tub/SpaRV HookupShedShed(s)
- Style: Ranch
- Other Structures: Shed(s)
- Parking: AttachedGarageGarage Door OpenerShared Driveway
- Roofing: AsphaltComposition
- Windows: Window Coverings
- General: StuccoWood Frame
- Road/Access: City Street
- HOA Amenities: 0.0
- Originating MLS: GJARA_GJARA
- County: Mesa
- Zoning: 2945-163-00-298
- Fencing: Chain LinkFullPrivacySplit RailWire
- Current Use: ResidentialSingle Family
- Water: Public
- Sewer: Connected
- Source: GJARA_GJARA
This listing courtesy of SHANNON SIMONS - ANNA AND ASSOCIATES , RE/MAX 4000, INC
Monthly Payment
- Principal & Interest $
- Property Taxes $
- Home Insurance $
- VA Funding Fee $