2478 Tiptop Avenue, Grand Junction, CO 81505
- 5 beds |
- 3 baths |
- 1,960 sqft
 Single-Family Home
  Built in 2015
  —— sqft lot
  2 car garage
  $290/sqft
  Listed 1 month ago
Property Description
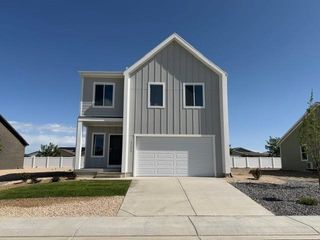
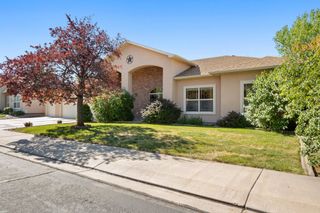
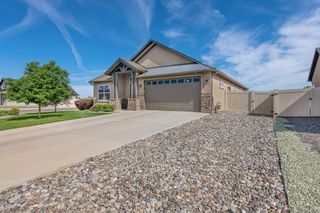
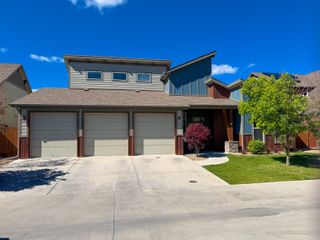
Beautiful 5-Bedroom Home in a Desirable North Grand Junction Neighborhood! Welcome to this fantastic 2016 Chronos-built home located in one of North Grand Junction’s newer subdivisions. Offering nearly 2,000 square feet of thoughtfully designed living space, this home features 5 bedrooms, 3 bathrooms, and a 2-car garage, making it ideal for growing families or those needing extra space. The open-concept main living area is filled with natural light and highlighted by soaring 15-foot ceilings in the great room, creating a spacious and inviting atmosphere that flows seamlessly into the kitchen. The large kitchen is designed for both functionality and style, featuring beautiful granite countertops, a butcher block island added in 2025, a brand-new sink, and a spacious pantry for storage—perfect for everyday living or entertaining guests. The primary suite offers a relaxing retreat with a 5-piece bathroom and a generous walk-in closet. The epoxy-coated garage floor adds durability and a clean look, while 3x8 overhead storage racks and forced air in the garage provide additional convenience and comfort. Step outside to enjoy the fully xeriscaped front and backyard, complete with a privacy fence, irrigation provided through the HOA, and an extended patio—perfect for relaxing and enjoying Colorado’s beautiful summer evenings. With plenty of space upstairs for kids, guests, or a home office, this home offers a wonderful balance of shared living space and private retreats—giving everyone room to spread out while still having the perfect place to gather with family and friends. Schedule your showing today before it is GONE.
- Listing Status:
- Active
- Date Added:
- April 10, 2026
- Data Last Updated:
- May 26, 2026 at 12:20PM
- Listing Office:
- RONIN REAL ESTATE PROFESSIONALS ERA POWERED : 970-549-1052
- Listing Agent:
- THE REAL ESTATE ROB TEAM @ RONIN REAL ESTATE : 970-270-5496
- MLS ID:
- 20261645

- General: None
- Style: Two Story
- Parking: AttachedGarage
- Roofing: AsphaltComposition
- Windows: Window Coverings
- General: StoneStuccoWood Frame2Slab
- Road/Access: City Street
- HOA Amenities: Common Area Maintenance250.0Annually
- Originating MLS: GJARA_GJARA
- County: Mesa
- Zoning: 2945-044-71-019
- Fencing: FullPrivacyVinyl
- Current Use: ResidentialSingle Family
- Water: Public
- Sewer: Connected
- Source: GJARA_GJARA
This listing courtesy of THE REAL ESTATE ROB TEAM @ RONIN REAL ESTATE , RONIN REAL ESTATE PROFESSIONALS ERA POWERED
Monthly Payment
- Principal & Interest $
- Property Taxes $
- Home Insurance $
- VA Funding Fee $