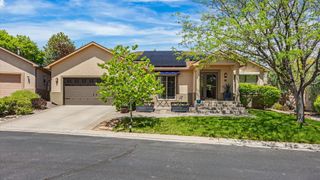
2512 Buchanan Drive, Grand Junction, CO 81505
- 3 beds |
- 2 baths |
- 1,963 sqft
 Single-Family Home
  Built in 2005
  6,970sqft lot
 3 car garage
  $285/sqft
  Listed 1 month ago
Property Description
Located in the convenient Colonial Heights subdivision in North Grand Junction, this well-appointed ranch-style home offers 3 bedrooms, 2 bathrooms, and just under 2,000 square feet of thoughtfully upgraded living space. This home stands out with custom finishes throughout, including a beautiful kitchen and dining area featuring custom cabinetry, slab granite countertops, newer stainless steel appliances, and updated lighting. The dining space is enhanced by a built-in buffet with granite top, while the living area showcases a stone fireplace and vaulted ceilings that create an open, inviting feel. The main living areas feature updated wood laminate flooring, adding both style and durability. The spacious primary suite includes a 5-piece bath, while the secondary bathroom has been fully remodeled with an oversized layout, custom tile work, granite surfaces, and updated fixtures. Step outside to enjoy the covered stamped concrete patio with pergola—perfect for relaxing or entertaining. Ideally located with quick access to shopping, I-70, multiple hospitals, schools, and Canyon View Park, this home offers both comfort and convenience in one of North Grand Junction’s most accessible areas.
- Listing Status:
- Active
- Date Added:
- April 15, 2026
- Data Last Updated:
- May 26, 2026 at 1:19PM
- Listing Office:
- RE/MAX 4000, INC : 970-241-4000
- Listing Agent:
- THE DANNY KUTA TEAM : 970-250-3844
- MLS ID:
- 20261745

- General: ShedSprinkler/IrrigationShed(s)
- Style: Ranch
- Other Structures: Shed(s)
- Parking: AttachedGarageGarage Door Opener
- Roofing: AsphaltComposition
- Windows: Low-Emissivity WindowsWindow Coverings
- General: StuccoWood Frame1Slab
- Road/Access: City Street
- HOA Amenities: Common Area MaintenanceLegal/AccountingSprinkler215.0Annually
- Originating MLS: GJARA_GJARA
- County: Mesa
- Zoning: 2945-032-99-006
- Fencing: FullPrivacy
- Current Use: ResidentialSingle Family
- Water: Public
- Sewer: Connected
- Source: GJARA_GJARA
This listing courtesy of THE DANNY KUTA TEAM , RE/MAX 4000, INC
Monthly Payment
- Principal & Interest $
- Property Taxes $
- Home Insurance $
- VA Funding Fee $