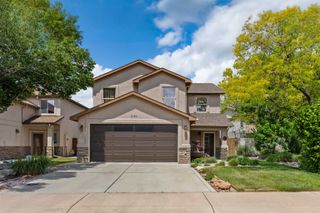
2675 Summer Hill Court, Grand Junction, CO 81506
- 3 beds |
- 2 baths |
- 2,082 sqft
 Single-Family Home
  Built in 2015
  6,534sqft lot
 2 car garage
  $288/sqft
  Listed 1 month ago
Property Description
Better than new - and that's not just a phrase. Welcome to 2675 Summer Hill Court, a 2015-built ranch in North Grand Junction's Summer Hill neighborhood that's been upgraded in all the right places and is ready to deliver from day one. Step inside and the 10-foot ceilings with wood beam detailing set the tone immediately - this isn't your standard builder-grade interior. Hardwood floors flow through the main living spaces, and a gas fireplace anchors the great room with just the right amount of warmth and character. The kitchen has been genuinely elevated - quartzite countertops, new tile backsplash, stainless appliances, and a gas double oven that means business. Counter seating keeps the space connected and social, and the pantry keeps everything organized behind the scenes. The primary suite is thoughtfully separated from the guest rooms - a layout detail that matters more than people realize until they live it. The 4-piece en-suite features a large walk-in shower with double shower heads and a walk-in closet that's built for a full wardrobe. Two additional bedrooms are well-sized and share a full bath that's clean and comfortable. And tucked just off the main living area - a dedicated office, ready for whatever your workday looks like. The HOA handles front landscaping, and the xeriscape design keeps outdoor maintenance genuinely manageable. Out back, the covered and open patio spaces invite you to slow down and enjoy the Colorado air. The two-car garage is clean and functional, and a tankless water heater and refrigerated central air round out the mechanical side of things quietly and efficiently. For the buyer who wants a move-in ready home with real upgrades already done - this one deserves a serious look. Come see it today.
- Listing Status:
- Pending
- Date Added:
- April 14, 2026
- Data Last Updated:
- May 26, 2026 at 12:20PM
- Listing Office:
- THE CHRISTI REECE GROUP : 970-589-7700
- Listing Agent:
- MICHAEL TOFEL : 970-275-4138
- MLS ID:
- 20261714

- General: Ceiling Fan(s)Main Level PrimaryPantryQuartz CountersWalk-In Closet(s)Walk-In ShowerWindow TreatmentsGrab Bars in Shower or TubProgrammable Thermostat
- Appliances: DryerDishwasherDisposalGas OvenGas RangeMicrowaveRefrigeratorRange HoodWasher
- Laundry: Laundry RoomWasher HookupDryer Hookup
- Basement: Crawl Space
- Flooring: CarpetHardwoodTile
- A/C: Central Air
- Heating: Forced AirFireplace(s)Natural Gas
- Fireplace: Gas LogLiving RoomFireplace
- Disability Feature: Grab BarsLow Threshold Shower
- Eco/Green Feature: Water-Smart Landscaping
- General: None
- Style: Ranch
- Parking: AttachedGarageGarage Door Opener
- Roofing: AsphaltComposition
- Windows: Window Coverings
- General: StoneStuccoWood Frame1Stem Wall
- Road/Access: City Street
- HOA Amenities: Common Area MaintenanceSprinkler1316.0Annually
- Originating MLS: GJARA_GJARA
- County: Mesa
- Zoning: 2701-261-47-021
- Fencing: Stucco Wall
- Current Use: ResidentialSingle Family
- Water: Public
- Sewer: Connected
- Source: GJARA_GJARA
This listing courtesy of MICHAEL TOFEL , THE CHRISTI REECE GROUP
Monthly Payment
- Principal & Interest $
- Property Taxes $
- Home Insurance $
- VA Funding Fee $