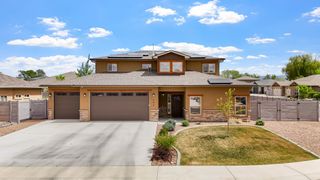
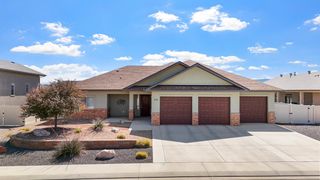
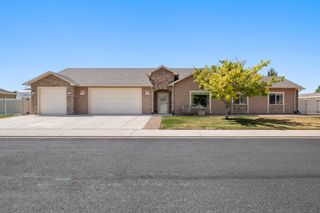
270 Durant Street, Grand Junction, CO 81503
- 4 beds |
- 3 baths |
- 2,343 sqft
 Single-Family Home
  Built in 2019
  0.25acre lot
 3 car garage
  $297/sqft
  Listed 12 days ago
Property Description
• Move in ready, ranch-style home • Luxurious primary suite w/ 5 Piece Bath • Chef's Kitchen with huge island • Beautifully designed landscaping • New Roof (2025) • 270 Durant St offers a warm and functional layout with 4 bedrooms, 3 bathrooms, and a 3-car garage. The kitchen features granite countertops, quality cabinetry, upgraded appliances, and a large island that opens directly to the living room, creating a comfortable space for entertaining. The primary suite includes separate his-and-her closets, a freestanding tub, and a walk-in shower with dual shower heads. On the opposite side of the home, two bedrooms are connected by a Jack-and-Jill bathroom, while a fourth bedroom is located just down the adjacent hallway. Additional features include a newer hot tub, a large backyard shed with electricity that works well as a workshop, a 30-amp RV plug in front, and an integrated surround sound system that is currently not in use. The home also includes a radon mitigation system and a new roof installed last year. This home has been thoughtfully designed and well maintained throughout. Much of the furniture is negotiable; contact us for details before submitting an offer.
- Listing Status:
- Pending
- Date Added:
- May 14, 2026
- Data Last Updated:
- May 26, 2026 at 7:19AM
- Listing Office:
- FLAT FIVE REALTY : 970-985-2523
- Listing Agent:
- PAIGE SLAWSON : 970-275-8453
- MLS ID:
- 20262281

- General: Ceiling Fan(s)Separate/Formal Dining RoomGranite CountersMain Level PrimaryPantrySound SystemVaulted Ceiling(s)Walk-In Closet(s)Walk-In ShowerWired for SoundWindow Treatments
- Appliances: DishwasherGas CooktopGas OvenGas RangeMicrowaveRefrigerator
- Laundry: Laundry RoomWasher HookupDryer Hookup
- Flooring: CarpetHardwood
- A/C: Central Air
- Heating: Forced Air
- Fireplace: Gas LogFireplace
- Disability Feature: NoneLow Threshold Shower
- General: Hot Tub/SpaShedSprinkler/IrrigationShed(s)
- Style: Ranch
- Other Structures: Shed(s)
- Parking: AttachedGarageGarage Door Opener
- Roofing: AsphaltComposition
- Windows: Window Coverings
- General: StuccoWood Frame1Slab
- Road/Access: City Street
- HOA Amenities: Sprinkler625.0Annually
- Originating MLS: GJARA_GJARA
- County: Mesa
- Zoning: 2943-292-51-021
- Fencing: Vinyl
- Current Use: ResidentialSingle Family
- Water: Public
- Sewer: Connected
- Source: GJARA_GJARA
This listing courtesy of PAIGE SLAWSON , FLAT FIVE REALTY
Monthly Payment
- Principal & Interest $
- Property Taxes $
- Home Insurance $
- VA Funding Fee $