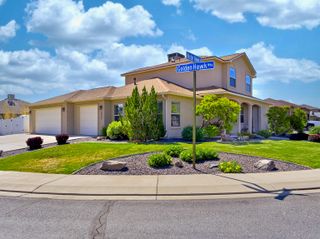
2917 Brodick Way, Grand Junction, CO 81504
- 4 beds |
- 2 baths |
- 1,930 sqft
 Single-Family Home
  Built in 2009
  6,970sqft lot
 2 car garage
  $251/sqft
  Listed 1 month ago
Property Description
Looking for a home that delivers? Welcome to 2917 Brodick Way in Walnut Estates - one of NE Grand Junction's most desirable neighborhoods. Four bedrooms, a clean and open layout, and a backyard with a peek of the views beyond. This one is ready to impress from the moment you pull up - stone and stucco exterior, great curb appeal, and an oversized two-car garage that means business. Step inside and you'll immediately feel the space. Vaulted ceilings and an open floor plan create a living area that's bright, welcoming, and built for real life. The kitchen sits right at the heart of it all - granite countertops, stainless steel appliances, counter seating, and a layout that keeps the cook connected to the action. The adjacent dining space flows naturally, making entertaining effortless whether it's a weeknight dinner or a full gathering. The primary suite is generously proportioned and feels like the retreat it should be. The en-suite is where this home really shines - a large walk-in shower, dual walk-in closets, and a layout designed with comfort in mind. This is your space to exhale at the end of the day. Three additional bedrooms are all well-sized, conforming, and thoughtfully positioned with easy access to the hall bath - perfect for family, guests, or a dedicated home office. Need more? There's flexibility here for everyone. Out back, a pergola-covered patio sets the stage for relaxed Colorado evenings, with a peek of the views stretching out beyond the fence. The fully landscaped yard, vinyl fencing, and shed round out the outdoor space nicely. Add in refrigerated central air, a low annual HOA, and irrigation included - the details here really add up. Don't wait on this one. Schedule your showing today!
- Listing Status:
- Active
- Date Added:
- April 15, 2026
- Data Last Updated:
- May 26, 2026 at 1:19PM
- Listing Office:
- THE CHRISTI REECE GROUP : 970-589-7700
- Listing Agent:
- KAREN SADLER : 970-210-7888
- MLS ID:
- 20261730

- General: ShedPergolaShed(s)
- Style: Ranch
- Other Structures: PergolaShed(s)
- Parking: AttachedGarageGarage Door Opener
- Roofing: AsphaltComposition
- Windows: Window Coverings
- General: StoneStuccoWood Frame1Slab
- Road/Access: City Street
- HOA Amenities: Common Area MaintenanceSprinkler200.0Annually
- Originating MLS: GJARA_GJARA
- County: Mesa
- Zoning: 2943-052-95-022
- Fencing: Vinyl
- Current Use: ResidentialSingle Family
- Water: Public
- Sewer: Connected
- Source: GJARA_GJARA
This listing courtesy of KAREN SADLER , THE CHRISTI REECE GROUP
Monthly Payment
- Principal & Interest $
- Property Taxes $
- Home Insurance $
- VA Funding Fee $


 New - 3 days ago