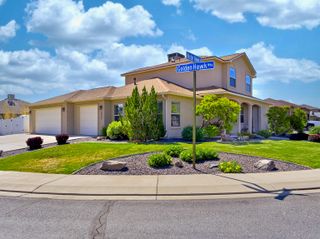
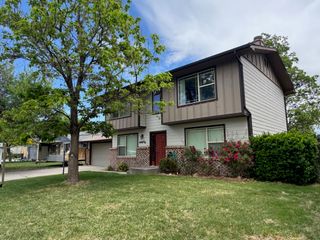
2954 Wicklow Court, Grand Junction, CO 81504
- 3 beds |
- 3 baths |
- 1,971 sqft
 Single-Family Home
  Built in 2018
  5,663sqft lot
 2 car garage
  $226/sqft
  Listed 1 month ago
Property Description
OPEN HOUSE SUNDAY MAY 17 FROM 1-3 PM! Discover this lovely one-owner home in SE Grand Junction's Wexford Estates - where the backyard opens to a wide-open field and the flora includes Concord, Einset, and Niagara grapevines, plus fruit and almond trees that deliver season after season. Inside, the main level features an open living and kitchen layout designed for comfortable daily living. The kitchen is well-equipped with granite countertops, solid birch cabinets, stainless steel appliances including a gas range, a pantry, and a built -in wine rack - a thoughtful touch that fits the property's vineyard personality perfectly. The main-level primary suite has brand new carpeting and is generously sized with a walk-in closet, dual vanity, and a walk-in shower - a private, well-appointed retreat. The main-level laundry room is extra large and adds everyday convenience, and a half bath serves guests without disruption to the primary suite. Upstairs has two bedrooms, a full bathroom, and a bonus area that offers a flexible space for a home office, reading nook, media or workout area. The garage is oversized and comes with cabinets and a refrigerator included. Out back, the low-maintenance yard features artificial turf, a covered patio, open patio space, a raised garden bed, and that open field view as the backdrop. As a bonus, comes with an owned solar system! Great cul-de-sac location and easy convenience to necessary amenities makes this such a great find in the Grand Valley. Come experience it today!
- Listing Status:
- Pending
- Date Added:
- April 17, 2026
- Data Last Updated:
- May 26, 2026 at 1:19PM
- Listing Office:
- THE CHRISTI REECE GROUP : 970-589-7700
- Listing Agent:
- SHELLY CROSS : 970-985-1525
- MLS ID:
- 20261793

- General: Ceiling Fan(s)Granite CountersKitchen/Dining ComboMain Level PrimaryPantryWalk-In Closet(s)Walk-In ShowerWindow TreatmentsProgrammable Thermostat
- Appliances: DishwasherDisposalGas OvenGas RangeMicrowaveRefrigerator
- Laundry: Laundry RoomWasher HookupDryer Hookup
- Flooring: CarpetLuxury VinylLuxury VinylPlankTile
- A/C: Central Air
- Heating: Forced AirNatural Gas
- Fireplace: None
- Disability Feature: NoneLow Threshold Shower
- Eco/Green Feature: Water-Smart LandscapingSolar
- Style: Two Story
- Parking: AttachedGarageGarage Door Opener
- Roofing: AsphaltComposition
- Windows: Window Coverings
- General: StoneStuccoWood Frame2Slab
- Road/Access: City StreetCul-De-Sac
- HOA Amenities: Common Area Maintenance250.0Annually
- Originating MLS: GJARA_GJARA
- County: Mesa
- Zoning: 2943-174-55-013
- Fencing: Split RailVinylWire
- Current Use: ResidentialSingle Family
- Water: Public
- Sewer: Connected
- Source: GJARA_GJARA
This listing courtesy of SHELLY CROSS , THE CHRISTI REECE GROUP
Monthly Payment
- Principal & Interest $
- Property Taxes $
- Home Insurance $
- VA Funding Fee $


 New - 3 days ago