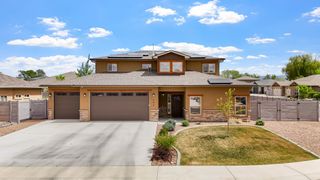
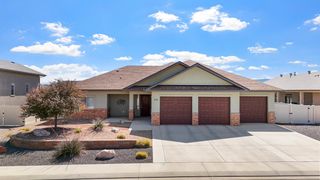
2999 Getaway Avenue, Grand Junction, CO 81503
- 3 beds |
- 2 baths |
- 2,074 sqft
 Single-Family Home
  Built in 2026
  5,227sqft lot
 2 car garage
  $306/sqft
  Listed 1 month ago
Property Description
Welcome to Chipeta Hollows, Grand Junction’s first 55+ luxury active-living community. This Build-to-Suit neighborhood offers the rare opportunity to design a brand-new home tailored to your lifestyle, paired with private, resort-style amenities created exclusively for active adults. Chipeta Hollows is centered around amenity-rich, low-maintenance living designed to support connection, wellness, and ease—setting a new standard for 55+ living in the Grand Valley. With a clubhouse holding a fitness center, dog wash station, golf simulator, large kitchen and other amenities including a pool, pickleball court and walking trails, this community offers a lifestyle not previously available in Grand Junction. This featured plan is the Promenade Elevation D, a thoughtfully designed single-level home offering 2,074 sq ft, 3 bedrooms with a secondary owner's suite, 2 bathrooms, and a 3-car garage. The Promenade provides an open, efficient layout with a extra storage, private side courtyard, and flexible living areas ideal for everyday comfort or entertaining. This plan serves as a starting point—buyers can personalize structural options, finishes, and design selections to create a home that fits their next chapter. Contact the BOA Builders sales team today to learn more about available homesites, design options, timelines, and how to create your own custom home in this one-of-a-kind community. 2 inventory homes are under construction ready to be purchased today. Complete in June and July 2026. Model home complete in June 2026.
- Listing Status:
- Active
- Date Added:
- April 1, 2026
- Data Last Updated:
- May 26, 2026 at 7:19AM
- Listing Office:
- BOA SALES GROUP : 970-408-0014
- Listing Agent:
- WENDI GECHTER : 970-408-0014
- MLS ID:
- 20261665

- General: Sprinkler/Irrigation
- Style: Ranch
- Parking: AttachedGarageGarage Door Opener
- Roofing: AsphaltComposition
- Windows: Low-Emissivity Windows
- General: Brick VeneerStoneStuccoVinyl SidingWood Frame1Slab
- Road/Access: City Street
- HOA Amenities: Common Area MaintenanceOtherRecreation FacilitiesSnow RemovalSee Remarks300.0Monthly
- Originating MLS: GJARA_GJARA
- County: Mesa
- Zoning: 2943-294-62-025
- Fencing: FullPrivacySplit RailVinyl
- Current Use: ResidentialSingle Family
- Water: Public
- Sewer: Connected
- Source: GJARA_GJARA
This listing courtesy of WENDI GECHTER , BOA SALES GROUP
Monthly Payment
- Principal & Interest $
- Property Taxes $
- Home Insurance $
- VA Funding Fee $

 New - 3 days ago