3037 Pheasant Run Street, Grand Junction, CO 81506
- 3 beds |
- 2 baths |
- 1,872 sqft
 Single-Family Home
  Built in 1978
  0.25acre lot
 2 car garage
  $291/sqft
  Listed 1 month ago
Property Description
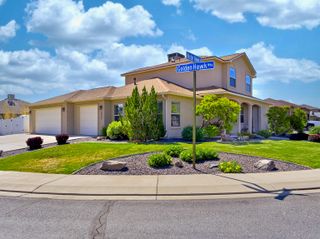
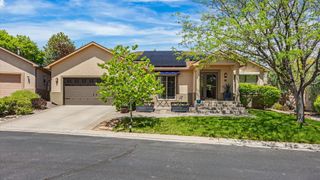
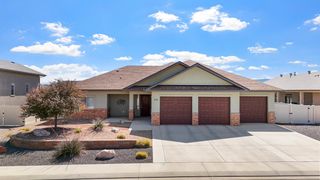
Beautifully Updated Ranch-Style Home on Corner Lot with RV Parking If you’ve been searching for the perfect blend of comfort, style, and convenience, this beautifully maintained ranch-style home is a must-see. Featuring 3 bedrooms, 2 bathrooms, and 1,872 square feet, this property offers a thoughtfully designed floor plan with hardwood floors and quality updates throughout. Situated on a spacious corner lot in the highly desirable Spring Valley neighborhood, the home’s backyard is a true outdoor retreat—complete with mature landscaping that creates both privacy and a serene setting for relaxing or entertaining. Inside, you’ll appreciate the updated kitchen and bathrooms, along with newer flooring, solid core doors, and double-pane windows that enhance both style and efficiency. Major systems have already been taken care of, including a newer furnace, hot water heater, and a recently replaced roof—giving buyers added peace of mind. The oversized 2-car garage is equipped with custom lockers and built-in tool storage, perfect for organization and functionality. There’s also dedicated space for private RV parking—an increasingly rare and valuable feature. Conveniently located in the north area, this home offers quick access to I-70, schools, shopping, dining, and a wide range of medical services. Meticulously cared for and move-in ready, this home truly reflects pride of ownership. Don’t miss your opportunity to make it yours—schedule your showing today.
- Listing Status:
- Pending
- Date Added:
- April 17, 2026
- Data Last Updated:
- May 26, 2026 at 1:19PM
- Listing Office:
- RE/MAX 4000, INC : 970-241-4000
- Listing Agent:
- NORMA WEST : 970-589-9236
- MLS ID:
- 20261786

- General: Ceiling Fan(s)Separate/Formal Dining RoomJetted TubMain Level PrimaryPantrySolid Surface CountersVaulted Ceiling(s)Walk-In Closet(s)Walk-In ShowerWindow TreatmentsGrab Bars in Shower or Tub
- Appliances: Built-In OvenDryerElectric CooktopDisposalRefrigeratorWasher
- Basement: Crawl Space
- Flooring: CarpetHardwood
- A/C: Evaporative Cooling
- Heating: Hot WaterNatural Gas
- Fireplace: Gas LogFireplace
- Disability Feature: Grab BarsLow Threshold Shower
- Eco/Green Feature: Windows
- General: ShedSprinkler/IrrigationShed(s)
- Style: Ranch
- Other Structures: Shed(s)
- Parking: AttachedGarageGarage Door OpenerRV Access/Parking
- Roofing: AsphaltComposition
- Windows: Low-Emissivity WindowsWindow Coverings
- General: BrickOtherSee RemarksWood Frame1
- Road/Access: City Street
- HOA Amenities: Common Area MaintenanceLegal/AccountingSprinkler406.0Annually
- Originating MLS: GJARA_GJARA
- County: Mesa
- Zoning: 2945-014-19-016
- Fencing: Privacy
- Current Use: ResidentialSingle Family
- Water: Public
- Sewer: Connected
- Source: GJARA_GJARA
This listing courtesy of NORMA WEST , RE/MAX 4000, INC
Monthly Payment
- Principal & Interest $
- Property Taxes $
- Home Insurance $
- VA Funding Fee $


 New - 3 days ago