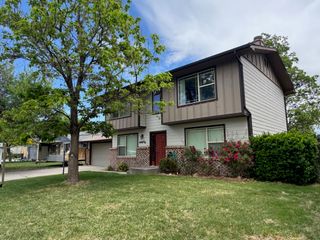
3080 Evanston Avenue, Grand Junction, CO 81504
- 3 beds |
- 2 baths |
- 1,669 sqft
 Single-Family Home
  Built in 1994
  0.25acre lot
 2 car garage
  $258/sqft
  Listed 1 month ago
Property Description
With standout curb appeal and a condition that has been thoughtfully maintained, this well-appointed home makes an immediate impression! The layout makes great use of the square footage and lives larger than expected, while the home’s original character still shines through. At the heart of the home, the remodeled kitchen steals the show with sleek quartz countertops, a breakfast nook, newer stainless steel appliances, an island, and a huge walk-in pantry! Adjoining the kitchen is a formal dining room with a brick accent wall, the living room and an adjacent family room, with a matching farmhouse-style white brick fireplace. Sunlight moves gently from room to room, and the layout keeps things feeling connected without trying too hard. Three comfortable bedrooms and two full bathrooms have been creatively updated to add personality without overcomplicating things - everything feels easy, functional, and genuinely inviting. Out back, the large privacy fenced yard invites gardening, play, and connection, while the expansive covered patio and hot tub offer a place for entertainment or unwinding. The mature trees cast a gentle canopy of shade in both the front and back yards and there are 2 storage sheds and plenty of room to park an RV/boat/trailer on the West side of the house. Come check it out! All information is deemed reliable but subject to error/change. All measurements are approximate. Buyer to verify all information.
- Listing Status:
- Active
- Date Added:
- April 24, 2026
- Data Last Updated:
- May 26, 2026 at 2:20PM
- Listing Office:
- HOMESMART REALTY PARTNERS : 970-644-5002
- Listing Agent:
- STEPH JORDAN : 970-773-4302
- MLS ID:
- 20261922

- General: Hot Tub/SpaShedSprinkler/IrrigationShed(s)
- Style: Ranch
- Other Structures: Shed(s)
- Parking: AttachedGarageGarage Door OpenerRV Access/Parking
- Roofing: AsphaltComposition
- General: Wood SidingWood Frame1Stem Wall
- Road/Access: Paved
- HOA Amenities: Sprinkler40.0Annually
- Originating MLS: GJARA_GJARA
- County: Mesa
- Zoning: 2943-091-87-004
- Fencing: PrivacySplit Rail
- Current Use: ResidentialSingle Family
- Water: Public
- Sewer: Connected
- Source: GJARA_GJARA
This listing courtesy of STEPH JORDAN , HOMESMART REALTY PARTNERS
Monthly Payment
- Principal & Interest $
- Property Taxes $
- Home Insurance $
- VA Funding Fee $


 New - 3 days ago