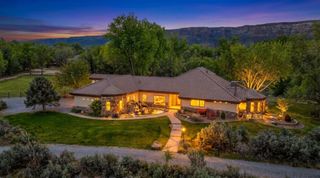
338 Red Ridge Court, Grand Junction, CO 81507
- 4 beds |
- 3 baths |
- 5,496 sqft
 Single-Family Home
  Built in 2018
  0.44acre lot
 3 car garage
  $400/sqft
  Listed 1 month ago
Property Description
Set within the coveted Redlands Mesa community, this striking mountain modern residence offers a refined take on luxury living—where clean architectural lines, natural materials, and sweeping views come together with intention. The main level is designed for both elevated entertaining and everyday comfort. A dramatic living space is anchored by a stone feature wall and framed with coastal Douglas fir beams, while expansive windows draw in panoramic views of the city lights and the Bookcliffs. The kitchen is thoughtfully appointed with high-end finishes, a generous island, and a well-equipped butler’s pantry that keeps everything seamlessly tucked away. The primary suite, privately positioned on the main level, feels more like a retreat—complete with a custom-designed closet and an in-suite sauna for a true spa experience. An elevator provides easy access to the lower level, where the home opens into a relaxed yet sophisticated entertainment space. A full wet bar sets the tone for gatherings, while a discreet hidden room adds an unexpected layer of intrigue. This level also includes a junior suite, additional bedroom, dedicated office, and flexible bonus space to suit a variety of needs. Outdoor living is just as compelling, with expansive spaces designed to take full advantage of the surrounding landscape and uninterrupted views. Bold in design yet warm in feel, this is a home that delivers both presence and livability in one of the area’s most sought-after settings.
- Listing Status:
- Active
- Date Added:
- April 23, 2026
- Data Last Updated:
- May 26, 2026 at 2:20PM
- Listing Office:
- RE/MAX 4000, INC : 970-241-4000
- Listing Agent:
- SHANNON SIMONS - ANNA AND ASSOCIATES : 970-210-1601
- MLS ID:
- 20261876

- General: Hot Tub/SpaOutbuilding
- Style: Ranch
- Other Structures: Outbuilding
- Parking: AttachedGarageGarage Door Opener
- Roofing: Flat
- Windows: Window Coverings
- General: StoneStuccoWood FramePillar/Post/Pier
- Road/Access: City Street
- HOA Amenities: Common Area Maintenance500.0Annually
- Originating MLS: GJARA_GJARA
- County: Mesa
- Zoning: 2945-203-49-003
- Fencing: None
- Current Use: ResidentialSingle Family
- Water: Public
- Sewer: Connected
- Source: GJARA_GJARA
This listing courtesy of SHANNON SIMONS - ANNA AND ASSOCIATES , RE/MAX 4000, INC
Monthly Payment
- Principal & Interest $
- Property Taxes $
- Home Insurance $
- VA Funding Fee $