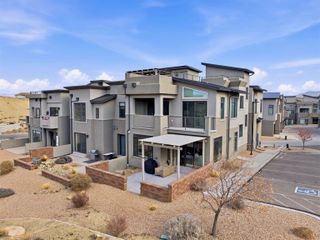

392 W Ridges Boulevard, Grand Junction, CO 81507
- 2 beds |
- 3 baths |
- 2,493 sqft
 Town Home
  Built in 2024
  —— sqft lot
  1 car garage
  $291/sqft
  Listed 1 month ago
Property Description
This isn’t just where you live — it’s how you live. At The Peaks at Redlands Mesa, life begins outdoors. Start your morning on the championship golf course, spend the afternoon exploring world-class trails, and unwind each evening beneath expansive Western Colorado sunsets. Here, nature isn’t a destination — it’s your everyday backdrop. Designed for those who value quality, simplicity, and effortless access to an active lifestyle, these thoughtfully crafted townhomes offer refined, low-maintenance living in one of the area’s most sought-after settings. Built by North Peak Construction, this residence showcases ICF wall construction, high-end finishes, soaring ceilings, and an open-concept design filled with natural light. The gourmet kitchen is both functional and stunning, featuring premium appliances, custom cabinetry, sleek countertops, and a generous island ideal for gathering and entertaining. Conveniently placed office space located on main level. Upstairs, the layout provides privacy and comfort, complete with spacious bathrooms and walk-in closets. A striking staircase leads to the rooftop deck, where panoramic views create the perfect setting for sunset entertaining. For those seeking luxury, convenience, and a true lock-and-leave lifestyle, this home delivers on every level. Inquire about additional builder/buyer incentives. Bonus - A one-year family membership per unit to the Redlands Mesa Golf Course is included with purchase.
- Listing Status:
- Active
- Date Added:
- April 8, 2026
- Data Last Updated:
- May 26, 2026 at 7:19AM
- Listing Office:
- THE CHRISTI REECE GROUP : 970-589-7700
- Listing Agent:
- KAREN SADLER : 970-210-7888
- MLS ID:
- 20261573

- General: None
- Style: Two Story
- Parking: AttachedGarageAssignedGarage Door OpenerGuest
- Roofing: AsphaltCompositionFlat
- General: StuccoWood Frame2
- Road/Access: Shared
- HOA Amenities: Common Area MaintenanceSnow Removal285.0Monthly
- Originating MLS: GJARA_GJARA
- County: Mesa
- Zoning: 2945-201-24-027
- Fencing: None
- Current Use: ResidentialSingle Family
- Water: Public
- Sewer: Connected
- Source: GJARA_GJARA
This listing courtesy of KAREN SADLER , THE CHRISTI REECE GROUP
Monthly Payment
- Principal & Interest $
- Property Taxes $
- Home Insurance $
- VA Funding Fee $