485 Fruitwood Drive, Grand Junction, CO 81504
- 3 beds |
- 2 baths |
- 1,669 sqft
 Single-Family Home
  Built in 1977
  10,454sqft lot
 2 car garage
  $210/sqft
  Listed 26 days ago
Property Description
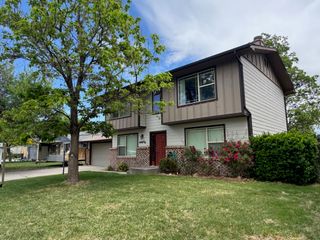
Sometimes the best surprises come in the most unassuming packages. Welcome to 485 Fruitwood Drive - a tri-level home in SE Grand Junction that quietly delivers more than you'd ever guess from the street. Sitting on a generous quarter-acre lot shaded by mature trees, this one has a personality all its own. Fresh interior paint gives every room a clean, bright slate - and from there, the home just keeps unfolding. The main level living and dining spaces feel open and inviting, and the long galley kitchen has good bones and a pantry that earns its keep. But wait - keep going, because the lower level is where this home really finds its stride. A family room with a gas log fireplace is the kind of space that turns a house into a home - warm, lived-in, and made for gathering. And just off that? The primary bedroom sits on the lower level with a ¾ en-suite and walk-in closet, and two more conforming bedrooms upstairs share a full bath - each with their own comfortable character. Plus a dedicated bonus room off the laundry that can serve as an office, hobby space or additional storage. Irrigation water through the CIC, a covered deck for enjoying those Colorado evenings, and a shed out back for all your extras round out a home that's thoughtful at every turn. For the buyer who wants breathing room, flexibility, and a place with genuine charm - 485 Fruitwood Drive is waiting for you. Come see it!
- Listing Status:
- Pending
- Date Added:
- April 30, 2026
- Data Last Updated:
- May 26, 2026 at 1:19PM
- Listing Office:
- THE CHRISTI REECE GROUP : 970-589-7700
- Listing Agent:
- TORY OWEN : 970-216-3952
- MLS ID:
- 20261996

- General: Ceiling Fan(s)Laminate CountersMain Level PrimaryPantryWalk-In Closet(s)Walk-In ShowerWindow TreatmentsProgrammable Thermostat
- Appliances: DishwasherElectric OvenElectric RangeDisposalMicrowaveRefrigeratorRange Hood
- Laundry: Laundry RoomWasher HookupDryer Hookup
- Basement: Crawl SpacePartial
- Flooring: CarpetLaminateLinoleumSimulated Wood
- A/C: Evaporative Cooling
- Heating: Forced AirFireplace(s)Natural Gas
- Fireplace: Family RoomGas LogFireplace
- Disability Feature: NoneLow Threshold Shower
- General: ShedShed(s)
- Style: Tri-Level
- Other Structures: Shed(s)
- Parking: AttachedGarageGarage Door Opener
- Roofing: AsphaltComposition
- Windows: Window Coverings
- General: Brick VeneerVinyl SidingWood FrameMulti/Split
- Road/Access: City Street
- HOA Amenities: Sprinkler200.0Annually
- Originating MLS: GJARA_GJARA
- County: Mesa
- Zoning: 2943-161-10-019
- Fencing: Chain LinkSplit RailVinyl
- Current Use: ResidentialSingle Family
- Water: Public
- Sewer: Connected
- Source: GJARA_GJARA
This listing courtesy of TORY OWEN , THE CHRISTI REECE GROUP
Monthly Payment
- Principal & Interest $
- Property Taxes $
- Home Insurance $
- VA Funding Fee $

 New - 3 days ago