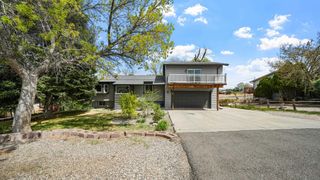
508 Swan Lane, Grand Junction, CO 81507
- 5 beds |
- 2 baths |
- 2,075 sqft
 Single-Family Home
  Built in 2013
  10,019sqft lot
 3 car garage
  $318/sqft
  Listed 1 month ago
Property Description
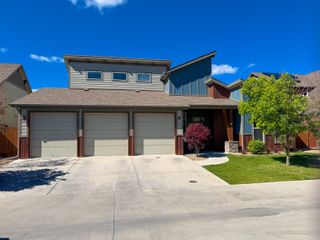
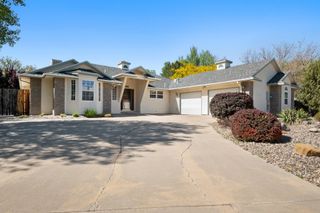
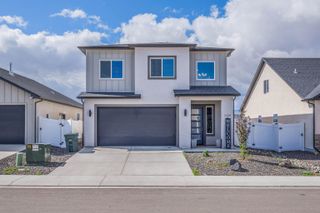
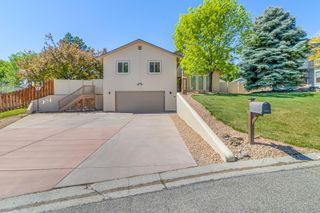
Located in the Redlands Valley Subdivision - one of the Redlands' quieter, well-established neighborhoods - this five-bedroom home offers a flexible layout, strong curb appeal, and a backyard built for Colorado living. The xeriscaped front yard and stucco and stone exterior make a clean, polished first impression. Inside, vaulted ceilings and an open layout connect the living room, dining space, and kitchen naturally. The kitchen features granite countertops, a center island with counter seating, a gas range, and a pantry - functional and well-proportioned for the space. The main-level primary bedroom is comfortable and private, with a five-piece en-suite that includes a walk-in shower, soaking tub, dual vanities, and a walk-in closet. Three additional main-level bedrooms offer solid flexibility - one currently serves as a dedicated office space and works well for that purpose. A full bath serves the main-level guest rooms conveniently. The upper-level bedroom is a genuine surprise - large enough to function as a rec room, media space, or flex area depending on what you need most right now. The backyard is where this home earns extra credit. A pergola-covered patio, a hot tub, raised garden beds, mature trees, and lush lawn space create a private, well-rounded outdoor environment. RV parking and a shed round out the practical side, and the oversized three-car garage handles the rest. Low annual HOA, refrigerated central air, and a Redlands address that keeps you close to trails, the Monument, and everything the west side has to offer. Come see it today.
- Listing Status:
- Pending
- Date Added:
- April 15, 2026
- Data Last Updated:
- May 26, 2026 at 1:19PM
- Listing Office:
- THE CHRISTI REECE GROUP : 970-589-7700
- Listing Agent:
- SHELLY CROSS : 970-985-1525
- MLS ID:
- 20262021

- General: Ceiling Fan(s)Granite CountersMain Level PrimaryPantryVaulted Ceiling(s)Walk-In Closet(s)Walk-In ShowerWindow TreatmentsProgrammable Thermostat
- Appliances: DishwasherDisposalGas OvenGas RangeMicrowaveRefrigerator
- Laundry: Laundry RoomWasher HookupDryer Hookup
- Basement: Crawl Space
- Flooring: CarpetTile
- A/C: Central Air
- Heating: Forced AirNatural Gas
- Fireplace: None
- Disability Feature: NoneLow Threshold Shower
- Eco/Green Feature: Water-Smart Landscaping
- General: Hot Tub/SpaShedPergolaShed(s)
- Style: Ranch
- Other Structures: PergolaShed(s)
- Parking: AttachedGarageGarage Door OpenerRV Access/Parking
- Roofing: AsphaltComposition
- Windows: Window Coverings
- General: StoneStuccoWood FrameSlab
- Road/Access: City StreetCul-De-Sac
- HOA Amenities: Common Area Maintenance130.0Annually
- Originating MLS: GJARA_GJARA
- County: Mesa
- Zoning: 2945-073-41-001
- Fencing: Picket
- Current Use: ResidentialSingle Family
- Water: Public
- Sewer: Connected
- Source: GJARA_GJARA
This listing courtesy of SHELLY CROSS , THE CHRISTI REECE GROUP
Monthly Payment
- Principal & Interest $
- Property Taxes $
- Home Insurance $
- VA Funding Fee $