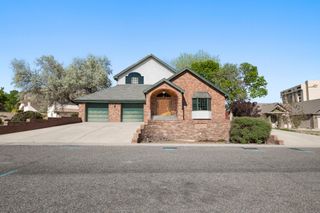
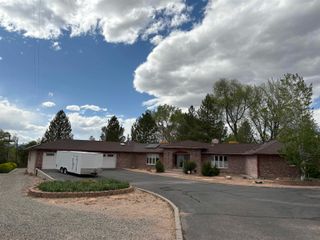
622 26 Road, Grand Junction, CO 81506
- 4 beds |
- 3 baths |
- 3,766 sqft
 Single-Family Home
  Built in 1955
  2.21acre lot
 2 car garage
  $292/sqft
  Listed 25 days ago
Property Description
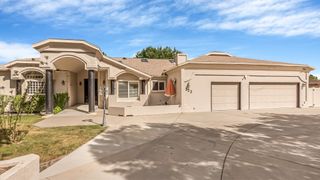
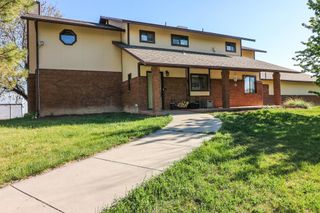
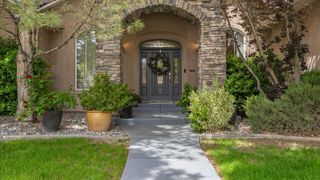
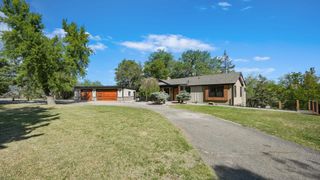
This 1955 Mid Century Modern home inspired by Frank Lloyd Wright and designed by J. Lewis Ford, offers timeless style with thoughtful updates. Features include redwood ceilings, polished red-sandstone floors, Usonian style windows that invite the outdoors in, an open concept design, and three separate fireplaces. The updated kitchen boasts a Chambers gas cooktop, a custom copper hood, quartz counters, and solid maple cabinetry. With four bedrooms, three bathrooms, flexible living spaces, and a large laundry/office area, the home is both functional and inviting. The additional land offers options to build your dream shop or more homes as it is zoned RL-4. All with no HOA! Opportunities very rarely come around like this. To have a luxury Mid- Century Modern home in the heart of town, have over 2 acres to spread out, be close to amenities, and own one of the coolest homes in the Grand Valley. This is the epitome of Mid Century Modern living, convenience, and comfort. Schedule your private showing today! Being sold furnished. Comes with 5 shares of Grand Valley Irrigation Water.
- Listing Status:
- Pending
- Date Added:
- May 1, 2026
- Data Last Updated:
- May 26, 2026 at 12:20PM
- Listing Office:
- BRAY REAL ESTATE : 970-242-3647
- Listing Agent:
- WESTIN PEASE : 970-201-2854
- MLS ID:
- 20262047

- General: Ceiling Fan(s)Dry BarSeparate/Formal Dining RoomMain Level PrimaryVaulted Ceiling(s)Walk-In Closet(s)Walk-In ShowerWindow TreatmentsProgrammable Thermostat
- Appliances: Double OvenDryerDishwasherDisposalRefrigeratorRange HoodWasher
- Laundry: Washer HookupDryer Hookup
- Flooring: CarpetSlateTile
- A/C: Evaporative Cooling
- Heating: BaseboardElectricFloor FurnaceNatural Gas
- Fireplace: Family RoomGas LogLiving RoomWood BurningRecreation RoomFireplace
- Disability Feature: NoneLow Threshold Shower
- General: Sprinkler/IrrigationRV HookupShedPool HouseShed(s)
- Style: Ranch
- Other Structures: Pool HouseShed(s)
- Parking: AttachedGarageGarage Door OpenerRV Access/Parking
- Roofing: Metal
- Windows: Window Coverings
- General: Wood SidingWood Frame1Slab
- Road/Access: City Street
- HOA Amenities: 0.0
- Originating MLS: GJARA_GJARA
- County: Mesa
- Zoning: 2945-023-00-069
- Fencing: Chain LinkPartial
- Current Use: ResidentialSingle Family
- Water: Public
- Sewer: Connected
- Source: GJARA_GJARA
This listing courtesy of WESTIN PEASE , BRAY REAL ESTATE
Monthly Payment
- Principal & Interest $
- Property Taxes $
- Home Insurance $
- VA Funding Fee $