636 Tamarron Drive, Grand Junction, CO 81506
- 3 beds |
- 2 baths |
- 2,014 sqft
 Single-Family Home
  Built in 2002
  9,583sqft lot
 3 car garage
  $305/sqft
  Listed 1 month ago
Property Description
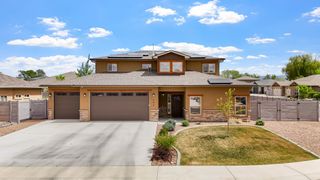
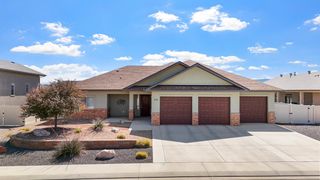
UNOBSTRUCTED MOUNTAIN VIEWS of Mount Garfield and the Grand Mesa, this is one of those properties that simply does not come up often. The setting alone carries it, and the home backs it up. Over 2,000 square feet of SINGLE-LEVEL living with 3 bedrooms, 2 bathrooms, and a layout that feels open, functional, and built around the views. No stairs. No wasted space. Just clean, easy living. The kitchen delivers with GRANITE countertops, soft-close cabinetry, and newer stainless steel appliances, all positioned to stay connected to the main living area. The PRIMARY SUITE offers a FIVE-PIECE bath with soaking tub, low-step shower, and the space you actually want. The main living area is where this home separates itself, with natural light and direct sightlines to the mountains. Large windows frame the views instead of hiding them, which is exactly the point of being in this location. Step out back to a COVERED PATIO with ceiling fans, perfectly positioned to take in the sunsets. East-facing properties like this create that glow on Mount Garfield and the Grand Mesa that people talk about, but most don’t get. And don't forget those amazing morning MOUNTAIN SUNRISES. The .22-acre IRRIGATED LOT is fully landscaped and dialed in, with a 3-CAR GARAGE and additional storage shed giving you the space that’s getting harder to find. Direct access to trails and open space through Matchett Park is right behind you, and the future Grand Junction Recreation Center, expected to be completed in 2026, adds another layer of long-term value with planned fitness areas, pools, courts, and community space.
- Listing Status:
- Active
- Date Added:
- April 12, 2026
- Data Last Updated:
- May 26, 2026 at 1:19PM
- Listing Office:
- UNITED COUNTRY REAL COLORADO PROPERTIES : 970-256-9700
- Listing Agent:
- TANETTE SMITH : 970-424-3735
- MLS ID:
- 20261670

- General: ShedSprinkler/IrrigationShed(s)
- Style: Ranch
- Other Structures: Shed(s)
- Parking: AttachedGarage
- Roofing: AsphaltComposition
- Windows: Window Coverings
- General: StuccoWood Frame1
- Road/Access: City Street
- HOA Amenities: Common Area MaintenanceLegal/AccountingSprinkler325.0Annually
- Originating MLS: GJARA_GJARA
- County: Mesa
- Zoning: 2943-063-38-002
- Fencing: PrivacySecurity
- Current Use: ResidentialSingle Family
- Water: Public
- Sewer: Connected
- Source: GJARA_GJARA
This listing courtesy of TANETTE SMITH , UNITED COUNTRY REAL COLORADO PROPERTIES
Monthly Payment
- Principal & Interest $
- Property Taxes $
- Home Insurance $
- VA Funding Fee $

 New - 3 days ago