667 Tabor Avenue, Grand Junction, CO 81505
- 5 beds |
- 2 baths |
- 2,013 sqft
 Single-Family Home
  Built in 2013
  5,227sqft lot
 2 car garage
  $258/sqft
  Listed 22 days ago
Property Description
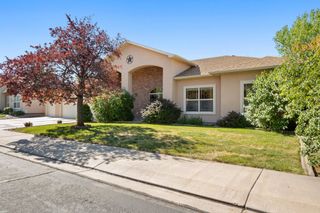
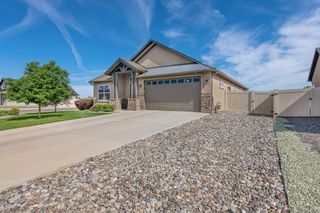
Vaulted ceilings, a split bedroom floor plan, and a backyard built for evenings outside. This north Grand Junction home checks the boxes buyers actually care about. The open concept main floor flows from the living area into a dining area and an efficient kitchen with a walk in pantry, making everyday living and entertaining feel effortless. The primary suite sits on the main floor and features a walk in closet plus a 5 piece bath with a soaker tub, tiled shower, and an additional closet for extra storage. A conforming fourth bedroom off the dining area works beautifully as a dedicated home office. Upstairs, the conforming fifth bedroom over the garage includes a walk in closet and doubles as a bonus room, media space, or guest retreat. Decorative shelving and nooks throughout add character and function in all the right spots. Step outside to a large patio with table, chairs, umbrella, and gas grill all included. The xeriscaped backyard keeps maintenance low while raised garden beds, already planted with veggies, are ready for the season. Vinyl fencing surrounds the yard, and the lush front lawn with rose bushes adds curb appeal. A 2 car attached garage and fiber internet round out the practical features. Located in north Grand Junction with easy access to shopping, I-70, and Canyon View Park, this home delivers the Western Colorado lifestyle without the hassle. Schedule your private showing today.
- Listing Status:
- Active
- Date Added:
- May 4, 2026
- Data Last Updated:
- May 26, 2026 at 1:19PM
- Listing Office:
- GREYHOUND REAL ESTATE : 970-270-5757
- Listing Agent:
- JENNIFER CIRKA : 970-270-5757
- MLS ID:
- 20262069

- General: Sprinkler/Irrigation
- Style: Ranch
- Parking: AttachedGarageGarage Door Opener
- Roofing: AsphaltComposition
- Windows: Window Coverings
- General: StoneStuccoWood FrameSlab
- Road/Access: City Street
- HOA Amenities: Common Area MaintenanceSprinkler325.0Annually
- Originating MLS: GJARA_GJARA
- County: Mesa
- Zoning: 2945-041-58-024
- Fencing: Vinyl
- Current Use: ResidentialSingle Family
- Water: Public
- Sewer: Connected
- Source: GJARA_GJARA
This listing courtesy of JENNIFER CIRKA , GREYHOUND REAL ESTATE
Monthly Payment
- Principal & Interest $
- Property Taxes $
- Home Insurance $
- VA Funding Fee $