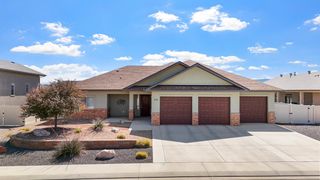
687 ARRAN WAY, Grand Junction, CO 81504
- 4 beds |
- 3 baths |
- 1,897 sqft
 Single-Family Home
  Built in 2023
  9,583sqft lot
 3 car garage
  $308/sqft
  Listed 1 month ago
Property Description
This home is where quality construction meets extensive upgrades, energy efficiency, and fully built-out outdoor living. This home stands out from comparable properties with premium builder finishes and thoughtful seller enhancements that eliminate the need for future expense. Inside, the open-concept layout features durable laminate flooring, quartz countertops throughout, and a well-appointed kitchen with gas range, farm sink, tile backsplash, pantry, and island seating. The living area offers added functionality with a floor outlet and electric fireplace, while the primary suite includes a tiled shower with glass enclosure and built-in seating. What truly sets this home apart is the level of completion and upgrades already in place. The backyard has been fully transformed with an extended patio, custom aluminum pergola with adjustable louvers, privacy curtains, and pull-down shade creating a true outdoor living space. Additional improvements include a fully fenced yard, RV parking, raised garden beds with irrigation, mature landscaping, and a flagstone patio. The property also includes a powered shed with 220 service, lighting, and security, along with garage upgrades including 220 service and app-controlled features. A 5kW owned solar system significantly reduces utility costs, adding long-term value. Compared to similar homes, this property offers more finished outdoor space, added infrastructure, smart home features, and energy savings—making it a stronger overall investment and truly move-in ready.
- Listing Status:
- Pending
- Date Added:
- April 25, 2026
- Data Last Updated:
- May 26, 2026 at 2:20PM
- Listing Office:
- KEY REALTY : 970-270-7089
- Listing Agent:
- WENDY HARRISON : 970-618-4554
- MLS ID:
- 20261927

- General: Ceiling Fan(s)Main Level PrimaryPantryQuartz CountersVaulted Ceiling(s)Walk-In Closet(s)Walk-In ShowerWindow TreatmentsProgrammable Thermostat
- Appliances: DryerDishwasherDisposalGas OvenGas RangeMicrowaveRefrigeratorWasher
- Laundry: Laundry Room
- Flooring: CarpetLaminateSimulated WoodTile
- A/C: Central Air
- Heating: Forced AirNatural Gas
- Fireplace: ElectricFireplace
- Disability Feature: NoneLow Threshold Shower
- Eco/Green Feature: Water-Smart LandscapingLightingWindowsSolar
- General: ShedSprinkler/IrrigationPergolaShed(s)
- Style: Ranch
- Other Structures: PergolaShed(s)
- Parking: AttachedGarageGarage Door OpenerRV Access/Parking
- Roofing: AsphaltComposition
- Windows: Low-Emissivity WindowsWindow Coverings
- General: StoneStuccoWood Frame1Slab
- Road/Access: City Street
- HOA Amenities: Sprinkler500.0Annually
- Originating MLS: GJARA_GJARA
- County: Mesa
- Zoning: 2943-052-09-027
- Fencing: FullVinyl
- Current Use: ResidentialSingle Family
- Water: Public
- Sewer: Connected
- Source: GJARA_GJARA
This listing courtesy of WENDY HARRISON , KEY REALTY
Monthly Payment
- Principal & Interest $
- Property Taxes $
- Home Insurance $
- VA Funding Fee $


 New - 3 days ago