691 Drever Court, Grand Junction, CO 81506
- 4 beds |
- 3 baths |
- 2,906 sqft
 Single-Family Home
  Built in 2023
  0.27acre lot
 3 car garage
  $342/sqft
  Listed 1 month ago
Property Description
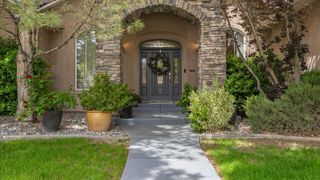
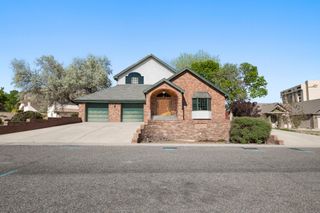
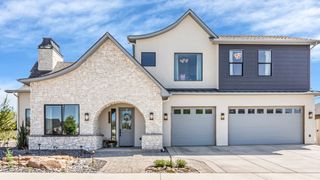
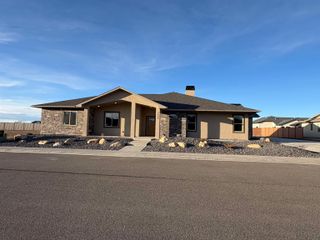
Look what we have here! Welcome to 691 Drever Court - a 2023-built stunner tucked into one of North Grand Junction's most desirable cul-de-sacs in the Highlander Subdivision. Built for those who want it all and aren't afraid to admit it. Step through the alder double doors and let the natural light do its thing - because this home was designed to impress from the first second. High ceilings soar overhead, automated blinds handle themselves like the professionals they are, and engineered hardwood flooring flows through an open living and entertaining space anchored by a gorgeous gas fireplace. This is the kind of room that makes people show up early to your gatherings. The kitchen means business. Quartz countertops, a large center island with counter seating, quality appliances, and a coffee bar that will make your mornings infinitely better. The walk-in pantry is enormous - and tucked just beyond it is a bonus office space, for those ready to do some work between meals. The main floor primary suite is your personal get away - spacious, serene, and loaded with natural light. The five-piece en-suite features a soaking tub, walk-in shower, dual vanities, and a walk-in closet that's ready for whatever wardrobe ambitions you're harboring. Head upstairs and find three generously sized bedrooms - all conforming, all comfortable - served by a well-appointed 4-piece bath. Whether it's family, guests, or a dedicated hobby spot, the space delivers. Outside, the xeriscaped front yard keeps maintenance firmly off your weekend to-do list, while the backyard has some tasteful green landscaping mixed in, a charming mini pond with a waterfall, a fire pit, and a pergola-covered patio ready for Colorado evenings done right. The three-car garage is oversized, and a tankless water heater means hot showers on demand - no waiting, no excuses. The lovely cul-de-sac and neighborhood location rounds out this incredibly complete package. Opportunities like this don't wait around. Schedule your showing today - this one's ready for its next great chapter!
- Listing Status:
- Pending
- Date Added:
- April 6, 2026
- Data Last Updated:
- May 26, 2026 at 7:19AM
- Listing Office:
- THE CHRISTI REECE GROUP : 970-589-7700
- Listing Agent:
- SCOTT COTTON : 307-797-0369
- MLS ID:
- 20261540

- General: Ceiling Fan(s)Main Level PrimaryPantryQuartz CountersWalk-In Closet(s)Walk-In ShowerWindow TreatmentsGrab Bars in Shower or TubGrab Bars Around ToiletProgrammable Thermostat
- Appliances: DryerDishwasherDisposalGas OvenGas RangeMicrowaveRefrigeratorRange HoodWasher
- Laundry: Laundry RoomWasher HookupDryer Hookup
- Basement: Crawl Space
- Flooring: CarpetHardwoodTile
- A/C: Central Air
- Heating: Forced AirFireplace(s)Natural Gas
- Fireplace: Gas LogLiving RoomFireplace
- Disability Feature: Grab BarsLow Threshold Shower
- Eco/Green Feature: Water-Smart Landscaping
- General: Pergola
- Style: Two Story
- Other Structures: Pergola
- Parking: AttachedGarageGarage Door Opener
- Roofing: AsphaltComposition
- Windows: Window Coverings
- General: Brick VeneerStuccoWood Frame2
- Road/Access: City StreetCul-De-Sac
- HOA Amenities: Common Area Maintenance400.0Annually
- Originating MLS: GJARA_GJARA
- County: Mesa
- Zoning: 2945-021-39-031
- Fencing: Vinyl
- Current Use: ResidentialSingle Family
- Water: Public
- Sewer: Connected
- Source: GJARA_GJARA
This listing courtesy of SCOTT COTTON , THE CHRISTI REECE GROUP
Monthly Payment
- Principal & Interest $
- Property Taxes $
- Home Insurance $
- VA Funding Fee $