724 Ivanhoe Way, Grand Junction, CO 81506
- 4 beds |
- 5 baths |
- 2,893 sqft
 Single-Family Home
  Built in 2006
  0.34acre lot
 3 car garage
  $301/sqft
  Listed 10 hours ago
Property Description
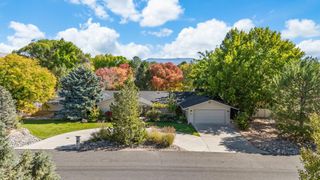
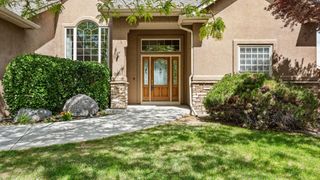
Frank Lloyd Wright–inspired architecture • 4 beds, each with private bath • Owned solar system Custom single-story home with soaring ceilings, walls of windows, and warm hardwood floors throughout the main living areas and new carpet in bedrooms. Open-concept floor plan centers on the gourmet kitchen — the heart of the home — flowing seamlessly into the living and dining areas, ideal for entertaining at any scale. Kitchen features a granite island with gas cooktop, stainless steel appliances, pendant lighting, and an oversized walk-in pantry with dedicated appliance counter space. Living room showcases a dramatic curved tile fireplace. Second living room with gas fireplace opens directly to the backyard. Primary suite includes vaulted ceilings, dual-sided fireplace, wet bar, and a spa bath with freestanding soaking tub, dual vanities, lighted makeup vanity, walk-in shower, and extensive cabinetry with shelving and hanging space suitable for all your needs. Split-bedroom design with 4 bedrooms, each with a private en-suite bath. Dedicated home office with French doors. Fourth bedroom features a private entrance and full bath — adaptable as a guest suite, home gym, second office, or studio. Backyard is fully fenced with a wood pergola, flagstone patio, lush lawn, and mature landscaping — designed for outdoor dining and relaxing. Gated RV and boat parking is tucked behind the fence line, keeping the yard clean and unobstructed. Oversized 3-car garage with built-in storage. Owned solar system included. Nearby: Safeway and Octopus Coffee on Horizon Drive, Starbucks, Mesa Mall, Colorado National Monument trail access, I-70 access via Horizon Drive. Includes 3D Matterport walkthrough tour.
- Listing Status:
- Active
- Date Added:
- May 26, 2026
- Data Last Updated:
- May 26, 2026 at 3:19PM
- Listing Office:
- THE AGENCY GRAND JUNCTION : 970-236-3636
- Listing Agent:
- DAVID KIMBROUGH - THE KIMBROUGH TEAM : 970-263-7355
- MLS ID:
- 20262471

- General: Sprinkler/IrrigationPergola
- Style: Ranch
- Other Structures: Pergola
- Parking: AttachedGarageGarage Door Opener
- Roofing: AsphaltComposition
- General: StoneStuccoWood Frame1
- Road/Access: City Street
- HOA Amenities: Common Area MaintenanceSprinkler550.0Annually
- Originating MLS: GJARA_GJARA
- County: Mesa
- Zoning: 2701-353-70-004
- Fencing: Privacy
- Current Use: ResidentialSingle Family
- Water: Public
- Sewer: Connected
- Source: GJARA_GJARA
This listing courtesy of DAVID KIMBROUGH - THE KIMBROUGH TEAM , THE AGENCY GRAND JUNCTION
Monthly Payment
- Principal & Interest $
- Property Taxes $
- Home Insurance $
- VA Funding Fee $

 New - 3 days ago