737 Canvasback Circle U35, Grand Junction, CO 81505
- 2 beds |
- 2 baths |
- 1,361 sqft
 Town Home
  Built in 2003
  2,614sqft lot
 2 car garage
  $269/sqft
  Listed 1 month ago
Property Description
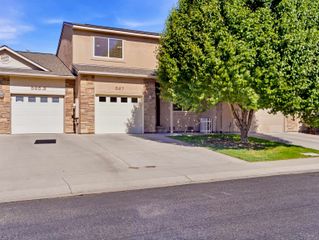
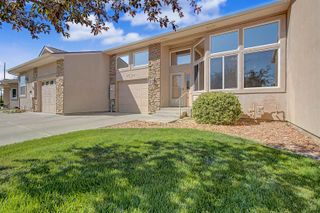
Welcome to effortless living in the highly sought-after Fountain Greens subdivision. This beautifully maintained two bedroom, two bathroom townhouse offers 1,161 sq ft of thoughtfully designed single-level living with a spacious and open layout. The kitchen is both functional and inviting, featuring abundant counter space, ample cabinetry, and a built-in workstation desk. A breakfast bar seamlessly connects the kitchen to the dining and living areas, creating an ideal setup for everyday living and entertaining. The living room is filled with natural light from large windows and a sliding glass door and is anchored by a cozy fireplace and custom-built-in shelving. Step outside to the private patio, perfect for morning coffee or evening grilling. The primary suite offers generous space, large windows, and a well-appointed bathroom complete with dual vanities and excellent storage. The second bedroom is thoughtfully positioned on the opposite side of the home, providing privacy and flexibility. Additional highlights include a spacious laundry room conveniently located off the two-car garage, offering extra storage and functionality. Fountain Greens provides a serene setting With walking paths and ponds, and ponds, all while being ideally located near Canyon View Park, I-70, and a wide variety of shopping and dining options. This is low-maintenance living at its best in one of Grand Junction’s most desirable communities.
- Listing Status:
- Active
- Date Added:
- April 9, 2026
- Data Last Updated:
- May 26, 2026 at 7:19AM
- Listing Office:
- RE/MAX 4000, INC : 970-241-4000
- Listing Agent:
- BILL NEEDHAM : 970-765-4135
- MLS ID:
- 20261599

- General: Sprinkler/Irrigation
- Style: Ranch
- Parking: AttachedGarageGarage Door OpenerGuest
- Roofing: AsphaltComposition
- Windows: Window Coverings
- General: Brick VeneerMasoniteWood Frame1Slab
- Road/Access: City StreetCul-De-Sac
- HOA Amenities: Common Area MaintenanceMaintenance StructureRoad MaintenanceSnow RemovalSprinkler310.0Monthly
- Originating MLS: GJARA_GJARA
- County: Mesa
- Zoning: 2701-334-36-037
- Fencing: PartialVinyl
- Current Use: ResidentialSingle Family
- Water: Public
- Sewer: Connected
- Source: GJARA_GJARA
This listing courtesy of BILL NEEDHAM , RE/MAX 4000, INC
Monthly Payment
- Principal & Interest $
- Property Taxes $
- Home Insurance $
- VA Funding Fee $