780 Captains Way, Grand Junction, CO 81505
- 4 beds |
- 2 baths |
- 2,083 sqft
 Single-Family Home
  Built in 2026
  —— sqft lot
  3 car garage
  $393/sqft
  Listed 1 day ago
Property Description
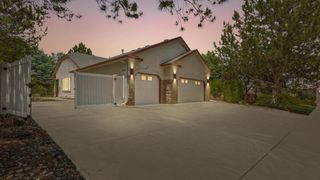
Welcome home to 780 Captains Way! I am thrilled to share this stunning, thoughtful build. Another masterpiece crafted by Michael's Homes in the coveted Silver Spur Subdivision of NW Grand Junction. This immaculate home embodies the spirit of NEW construction. Rustic blends beautifully with modern finishes, creating a soft color palette, natural light, and clean lines. As you enter, you’ll be greeted by high ceilings and an open layout that flows seamlessly from room to room. The heart of the home is the fantastic kitchen, perfect for cooking and gathering with loved ones. The spacious living area features a floor-to-ceiling fireplace, creating a cozy setting for relaxation. With 4 bedrooms and 2 bathrooms, floor-to-ceiling tile, and double vanities in all bathrooms. This move-in-ready home features a fully finished 3-car garage and is completely fenced for privacy. The generous 0.23-acre lot includes gated RV parking and plenty of outdoor space to create your very own oasis. Enjoy beautiful sunrises or cool off on those hot summer nights from the stunning, east-facing T & G-covered back patio, and take advantage of the convenient location near Canyon View Park, shopping, schools, and easy access to I-70. This lovely home is waiting for you! Schedule your showing today to see all the wonderful features of 780 Captains Way!
- Listing Status:
- Active
- Date Added:
- May 25, 2026
- Data Last Updated:
- May 26, 2026 at 7:19AM
- Listing Office:
- EXP REALTY, LLC : 888-440-2724
- Listing Agent:
- SHANNON COVELLO ABR : 970-697-4074
- MLS ID:
- 20262469

- Style: Ranch
- Parking: AttachedGarageGarage Door OpenerRV Access/Parking
- Roofing: AsphaltComposition
- General: StoneWood SidingWood Frame1Slab
- Road/Access: City Street
- HOA Amenities: Common Area Maintenance300.0Annually
- Originating MLS: GJARA_GJARA
- County: Mesa
- Zoning: 2701-322-28-070
- Fencing: Vinyl
- Current Use: ResidentialSingle Family
- Water: Public
- Sewer: Connected
- Source: GJARA_GJARA
This listing courtesy of SHANNON COVELLO ABR , EXP REALTY, LLC
Monthly Payment
- Principal & Interest $
- Property Taxes $
- Home Insurance $
- VA Funding Fee $