878 Quail Meadows Court, Grand Junction, CO 81506
- 4 beds |
- 4 baths |
- 3,611 sqft
 Single-Family Home
  Built in 2022
  1acre lot
 4 car garage
  $525/sqft
  Listed 1 month ago
Property Description
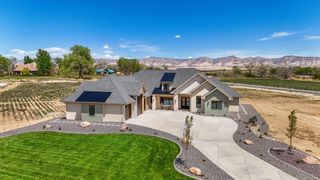
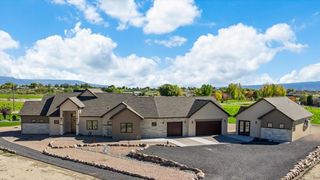
Located on a quiet cul-de-sac in the desirable North Area, this 2022 Parade of Homes award-winning residence represents a refined blend of architectural design, elevated finishes, and resort-caliber outdoor living, set on just over an acre of impeccably landscaped grounds. Designed with both elegance and functionality in mind, the home offers 4 bedrooms, a dedicated theater room, and two thoughtfully placed laundry areas. The primary suite is a private retreat, featuring dual custom closets and a spa-inspired bath complete with a steam shower, double vanities, and a deep soaking tub. A well-appointed junior suite with its own en suite bath provides an ideal setting for guests or extended stays. The main living spaces are expansive yet inviting, centered around a stunning living room and a beautifully designed kitchen. A large statement island anchors the space, while a discreet walk-in butler pantry enhances both form and function. Walls of glass frame sweeping views and flood the home with natural light, creating a seamless connection to the outdoors. The backyard is a true showpiece—crafted for both relaxation and entertaining. A resort-style pool with multiple water features, built-in hot tub, and a sunken outdoor kitchen and living area with a wood-burning fireplace create an unparalleled setting for year-round enjoyment. Thoughtfully designed landscaping includes a greenhouse, raised garden beds, and generous open space, offering both beauty and versatility. The oversized garage accommodates four or more vehicles and includes additional space ideal for a golf simulator, private gym, or workshop. An exceptional offering that combines design, livability, and presence—this is a rare opportunity to own one of the area’s most distinctive homes.
- Listing Status:
- Pending
- Date Added:
- April 14, 2026
- Data Last Updated:
- May 26, 2026 at 1:19PM
- Listing Office:
- RE/MAX 4000, INC : 970-241-4000
- Listing Agent:
- ANNA DERBY - ANNA AND ASSOCIATES : 970-260-8362
- MLS ID:
- 20261716

- General: Wet BarCeiling Fan(s)Dry BarGranite CountersGarden Tub/Roman TubKitchen/Dining ComboMain Level PrimaryPantryVaulted Ceiling(s)Walk-In Closet(s)Walk-In ShowerProgrammable Thermostat
- Appliances: Built-In OvenDouble OvenDryerDishwasherGas CooktopDisposalMicrowaveOtherRefrigeratorRange HoodSee RemarksWasher
- Laundry: Laundry Room
- Basement: Crawl Space
- Flooring: CarpetLuxury VinylLuxury VinylPlankTile
- A/C: Central Air
- Heating: Forced Air
- Fireplace: Gas LogLiving RoomPrimary BedroomOutsideWood BurningFireplace
- Disability Feature: Low Threshold Shower
- Eco/Green Feature: Water-Smart Landscaping
- General: Hot Tub/SpaOutdoor KitchenPoolShedSprinkler/IrrigationGreenhouseShed(s)
- Style: Ranch
- Other Structures: GreenhouseShed(s)
- Pool: In Ground
- Parking: AttachedGarageGarage Door Opener
- Roofing: AsphaltComposition
- General: StoneStuccoWood SidingWood Frame1
- Road/Access: County RoadCul-De-Sac
- HOA Amenities: Common Area MaintenanceSprinkler500.0Annually
- Originating MLS: GJARA_GJARA
- County: Mesa
- Zoning: 2701-271-20-009
- Fencing: FullPrivacySplit Rail
- Current Use: ResidentialSingle Family
- Water: Public
- Sewer: Septic Tank
- Source: GJARA_GJARA
This listing courtesy of ANNA DERBY - ANNA AND ASSOCIATES , RE/MAX 4000, INC
Monthly Payment
- Principal & Interest $
- Property Taxes $
- Home Insurance $
- VA Funding Fee $