1421 Owl Creek Avenue, Montrose, CO 81401
- 4 beds |
- 2 baths |
- 1,840 sqft
 Single-Family Home
  Built in 2022
  7,841sqft lot
 2 car garage
  $258/sqft
  Listed 1 month ago
Property Description
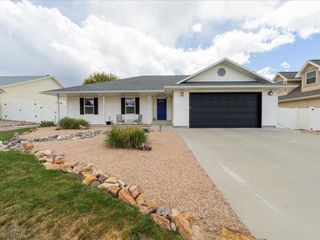
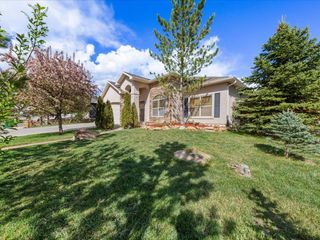
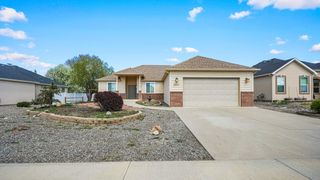
This newer 4 bedroom ranch is perfectly situated on a premier corner lot, offering a sense of openness with community open space directlyacross the street. This unique positioning provides unobstructed, breathtaking mountain views, including stunning San Juan vistas from the frontguest bedroom. The heart of the home features a modern, open-concept design where the living, dining, and kitchen areas flow seamlesslytogether. The living room features by vaulted ceilings and a ceiling fan, creating an airy and inviting atmosphere for relaxation or entertaining.The large kitchen is a standout feature, boasting a massive island, granite countertops, and premium soft close cabinetry. With multiple pantriesand all appliances included, including the washer and dryer, his home is truly move in ready. The thoughtful split-bedroom floor plan ensuresmaximum privacy, placing the primary suite away from the guest rooms. The primary retreat features a luxurious en suite bath with dual sinks, asoaking tub, a separate step-in shower, a private water closet, and a generous walk-in closet. Two additional front bedrooms share a spacious,privately situated full bath, making it an ideal layout for families or guests. The laundry room is outfitted with extra cabinets and countertopspace. The oversized 2-car garage includes an extra-long bay, providing ample room for a longer vehicle, a dedicated workshop, a workout area, or additional storage. Outside, you can enjoy the Colorado sunshine from the covered front porch or the back patio. The yard is xeriscaped for easy maintenance living, while the back yard is partially fenced for added privacy.
- Listing Status:
- Active
- Date Added:
- April 24, 2026
- Data Last Updated:
- May 30, 2026 at 5:18PM
- Listing Office:
- NEXTHOME VIRTUAL : 970-258-9300
- Listing Agent:
- SHAWN CARROLL : 970-258-9300
- MLS ID:
- 20261933

- General: Sprinkler/Irrigation
- Style: Ranch
- Parking: AttachedGarageGarage Door Opener
- Roofing: AsphaltComposition
- Windows: Window Coverings
- General: MasoniteStoneWood Frame1
- Road/Access: City Street
- HOA Amenities: Common Area Maintenance450.0Annually
- Originating MLS: GJARA_GJARA
- County: Montrose
- Zoning: 3767-154-06-015
- Fencing: PartialPrivacy
- Current Use: ResidentialSingle Family
- Water: Public
- Sewer: Connected
- Source: GJARA_GJARA
This listing courtesy of SHAWN CARROLL , NEXTHOME VIRTUAL
Monthly Payment
- Principal & Interest $
- Property Taxes $
- Home Insurance $
- VA Funding Fee $