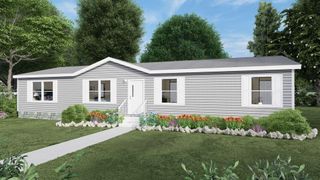
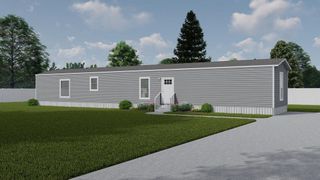
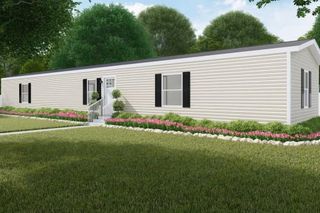
16 Bent Creek Circle, Parachute, CO 81635
- 3 beds |
- 2 baths |
- 1,288 sqft
 Single-Family Home
  Built in 2025
  8,712sqft lot
 —— car garage
  $132/sqft
  Listed 10 months ago
Property Description
Welcome to the “Real Deal” by Sulphur Springs—an exceptional new home in the scenic Saddleback Creek neighborhood of beautiful Battlement Mesa, Colorado. With an estimated completion date of July 15, 2025, this thoughtfully designed home offers 3 bedrooms, 2 bathrooms, and 1,288 square feet of comfortable living space, blending modern efficiency with timeless style. Step inside to an open-concept floorplan that maximizes space and natural light. The spacious living area flows seamlessly into the dining space and kitchen—perfect for entertaining or quiet nights at home. The kitchen features quality cabinetry, ample countertop space, and a functional layout designed for today’s lifestyle. The primary suite is a peaceful retreat with a full en-suite bath and generous closet space. Two additional bedrooms and a second full bath provide flexibility for family, guests, or a home office. Built with quality craftsmanship by Sulphur Springs, this home includes energy-efficient features, durable finishes, and a layout that fits a wide variety of needs. The Real Deal model is ideal for first-time buyers, downsizers, or anyone looking for low-maintenance living in a vibrant and welcoming community. Saddleback Creek offers stunning mountain views, walking trails, and easy access to local amenities, golf, and recreation opportunities. Whether you're looking for adventure or relaxation, Battlement Mesa provides the perfect Colorado lifestyle. Don't miss this opportunity to own a brand-new home in one of the Western Slope’s most picturesque communities. Call today for more details and to schedule a tour!
- Listing Status:
- Pending
- Date Added:
- July 3, 2025
- Data Last Updated:
- May 26, 2026 at 1:19PM
- Listing Office:
- RE/MAX 4000, INC : 970-241-4000
- Listing Agent:
- JIM BRUNSWICK - THE BRUNSWICK TEAM : 970-640-4322
- MLS ID:
- 20253179

- General: Kitchen/Dining ComboMain Level PrimaryNone
- Appliances: DishwasherGas CooktopRefrigeratorRange Hood
- Laundry: Laundry Room
- Basement: Crawl Space
- Flooring: CarpetLuxury VinylLuxury VinylPlank
- A/C: Central Air
- Heating: Forced AirNatural Gas
- Fireplace: None
- Disability Feature: None
- General: None
- Style: Ranch
- Roofing: AsphaltComposition
- General: ManufacturedMasonite1
- Road/Access: City Street
- HOA Amenities: 650.0Monthly
- Originating MLS: GJARA_GJARA
- County: Garfield
- Zoning: 0
- Fencing: None
- Current Use: ResidentialSingle Family
- Water: Public
- Sewer: Connected
- Source: GJARA_GJARA
This listing courtesy of JIM BRUNSWICK - THE BRUNSWICK TEAM , RE/MAX 4000, INC
Monthly Payment
- Principal & Interest $
- Property Taxes $
- Home Insurance $
- VA Funding Fee $