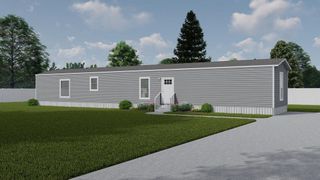
169 Silver Queen Circle, Parachute, CO 81635
- 3 beds |
- 2 baths |
- 1,013 sqft
 Single-Family Home
  Built in 2026
  8,712sqft lot
 —— car garage
  $123/sqft
  Listed 3 days ago
Property Description
Welcome to the Magnolia model by TRU — an intelligently designed home that proves you do not have to sacrifice style, comfort, or functionality for affordability. Located in the scenic community of Battlement Mesa, this beautifully crafted 3-bedroom, 2-bath home offers 1,013 square feet of efficient living space with a modern layout designed for the way people live today. From the moment you step inside, you will appreciate the open-concept floor plan, natural light, and thoughtful use of space that make this home feel larger than its footprint. The spacious living area flows seamlessly into the kitchen and dining space, creating the perfect setup for entertaining guests, spending time with family, or simply enjoying everyday life. The kitchen offers modern finishes, ample cabinetry, and functional workspace, while the split-bedroom design provides privacy and flexibility for homeowners, guests, remote work, or growing families. The primary suite features its own private bath and comfortable retreat-like atmosphere. Two additional bedrooms and a second full bathroom provide versatility and convenience. Situated in beautiful Battlement Mesa, residents enjoy stunning mountain views, nearby hiking and outdoor recreation, golf, parks, and easy access to I-70 for commuting across Western Colorado. Whether you are searching for your first home, downsizing, investing, or simply looking for low-maintenance living in a peaceful setting, the Magnolia model delivers exceptional value and livability. Modern design. Efficient layout. Affordable Colorado living. The Magnolia by TRU is the opportunity buyers have been waiting for. Schedule your private showing today before this one is gone.
- Listing Status:
- Active
- Date Added:
- May 27, 2026
- Data Last Updated:
- May 31, 2026 at 4:17AM
- Listing Office:
- RE/MAX 4000, INC : 970-241-4000
- Listing Agent:
- JIM BRUNSWICK - THE BRUNSWICK TEAM : 970-640-4322
- MLS ID:
- 20262551

- General: None
- Style: Ranch
- Roofing: AsphaltComposition
- General: ManufacturedMasonite1
- Road/Access: City Street
- HOA Amenities: 650.0Monthly
- Originating MLS: GJARA_GJARA
- County: Garfield
- Zoning: 0000
- Fencing: None
- Current Use: ResidentialSingle Family
- Water: Public
- Sewer: Connected
- Source: GJARA_GJARA
This listing courtesy of JIM BRUNSWICK - THE BRUNSWICK TEAM , RE/MAX 4000, INC
Monthly Payment
- Principal & Interest $
- Property Taxes $
- Home Insurance $
- VA Funding Fee $