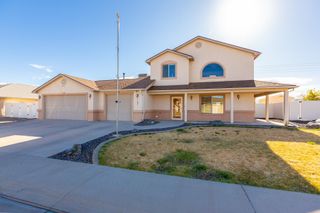
33104 Willow Bend Road, Whitewater, CO 81527
- 4 beds |
- 2 baths |
- 2,160 sqft
 Single-Family Home
  Built in 2006
  3acre lot
 3 car garage
  $275/sqft
  Listed 3 months ago
Property Description
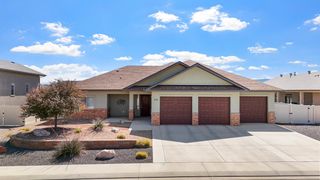
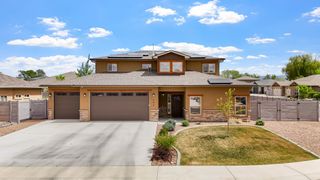
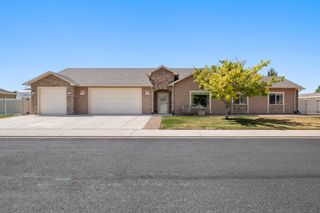
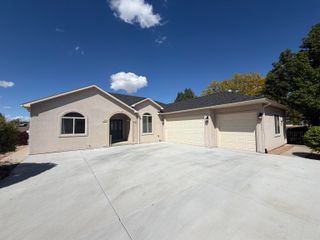
Experience wide-open living with room to breathe in this exceptional four-bedroom, two-bath property offering space, function, and unforgettable views. Surrounded by expansive scenery, this home delivers privacy and the freedom to truly enjoy country living. A welcoming covered front porch sets the tone, providing the perfect place to relax and take in the landscape. Inside, hardwood laminate flooring adds warmth and durability throughout the main living areas, while central air conditioning ensures year-round comfort. A brand-new roof offers added peace of mind. Beyond the attached three-car garage, the impressive 40x40-foot shop creates incredible versatility, complete with an unfinished loft ready for storage, hobbies, or future expansion. The generous acreage provides ample room for animals, recreation, equipment, and outdoor adventures. If you’re seeking breathtaking views, functional outbuildings, and space to live life your way, this property offers the ideal balance of comfort, flexibility, and open-air living.! All information including but not limited to square footage, measurements, pricing and availability is subject to change/error without notice. Buyer to verify.
- Listing Status:
- Active
- Date Added:
- February 3, 2026
- Data Last Updated:
- May 25, 2026 at 2:17PM
- Listing Office:
- RE/MAX 4000, INC : 970-241-4000
- Listing Agent:
- MICHELLE RITTER : 970-261-9817
- MLS ID:
- 20260442

- General: Outbuilding
- Style: Ranch
- Other Structures: Outbuilding
- Parking: AttachedGarageGarage Door OpenerRV Access/Parking
- Roofing: AsphaltComposition
- Windows: Window Coverings
- General: Wood SidingWood Frame1
- Road/Access: County Road
- HOA Amenities: 0.0
- Originating MLS: GJARA_GJARA
- County: Mesa
- Zoning: 2967-122-16-008
- Fencing: OtherPrivacySee Remarks
- Current Use: ResidentialSingle Family
- Water: Public
- Sewer: Septic Tank
- Source: GJARA_GJARA
This listing courtesy of MICHELLE RITTER , RE/MAX 4000, INC
Monthly Payment
- Principal & Interest $
- Property Taxes $
- Home Insurance $
- VA Funding Fee $

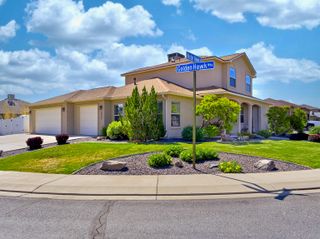
 New - 2 days ago